Located near Concord Mills Mall. Convenient to 85, Harrisburg, Charlotte, Kannapolis in a central location! Very well kept home in desirable area. Home features an open floor plan with split bedrooms. Enjoy some quiet time on the back deck and get back to nature in this peaceful setting! Back yard is fenced in for extra privacy!
Closed
Zillow last checked:
Listing updated:
Bought with:
John Peters
JPeters Realty, LLC
Source: Canopy MLS as distributed by MLS GRID,MLS#: 4069511
Price history
| Date | Event | Price |
|---|---|---|
| 1/21/2026 | Listed for sale | $290,000-6.5%$239/sqft |
Source:  Canopy MLS as distributed by MLS GRID #4292062 Report a problem Canopy MLS as distributed by MLS GRID #4292062 Report a problem | ||
| 1/1/2026 | Listing removed | $310,000$256/sqft |
Source: Canopy MLS as distributed by MLS GRID #4292062 Report a problem | ||
| 11/7/2025 | Price change | $310,000-3.1%$256/sqft |
Source: Canopy MLS as distributed by MLS GRID #4292062 Report a problem | ||
| 8/14/2025 | Listed for sale | $320,000-1.5%$264/sqft |
Source: Canopy MLS as distributed by MLS GRID #4292062 Report a problem | ||
| 8/5/2025 | Listing removed | $325,000$268/sqft |
Source: Canopy MLS as distributed by MLS GRID #4264595 Report a problem | ||
| 5/29/2025 | Listed for sale | $325,000$268/sqft |
Source: Canopy MLS as distributed by MLS GRID #4264595 Report a problem | ||
| 5/17/2024 | Listing removed | -- |
Source: Canopy MLS as distributed by MLS GRID #4137284 Report a problem | ||
| 5/14/2024 | Listed for sale | $325,000+12.1%$268/sqft |
Source: Canopy MLS as distributed by MLS GRID #4137284 Report a problem | ||
| 12/15/2023 | Sold | $290,000-2.7%$239/sqft |
Source: Canopy MLS as distributed by MLS GRID #4069511 Report a problem | ||
| 9/27/2023 | Price change | $298,000-6.6%$246/sqft |
Source: Canopy MLS as distributed by MLS GRID #4069511 Report a problem | ||
| 9/26/2023 | Price change | $318,900-1%$263/sqft |
Source: Canopy MLS as distributed by MLS GRID #4069511 Report a problem | ||
| 9/14/2023 | Listed for sale | $322,000+168.3%$266/sqft |
Source: Canopy MLS as distributed by MLS GRID #4069511 Report a problem | ||
| 7/25/2014 | Sold | $120,000$99/sqft |
Source: Canopy MLS as distributed by MLS GRID #3007531 Report a problem | ||
| 7/15/2014 | Pending sale | $120,000$99/sqft |
Source: RE/MAX EXECUTIVE REALTY #3007531 Report a problem | ||
| 7/11/2014 | Listed for sale | $120,000$99/sqft |
Source: RE/MAX EXECUTIVE REALTY #3007531 Report a problem | ||
| 6/19/2014 | Pending sale | $120,000$99/sqft |
Source: RE/MAX EXECUTIVE REALTY #3007531 Report a problem | ||
| 6/4/2014 | Listed for sale | $120,000+13.7%$99/sqft |
Source: RE/MAX Executive Realty #3007531 Report a problem | ||
| 6/15/2005 | Sold | $105,500+6%$87/sqft |
Source: Public Record Report a problem | ||
| 1/30/2003 | Sold | $99,500$82/sqft |
Source: Public Record Report a problem | ||
Nearby homes

- $336,1003 bd2 ba1.3k sqft163 Pitts School Rd NW, Concord, NC 28027Off Market
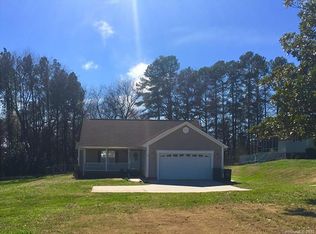
- $399,2003 bd2 ba1.4k sqft167 Pitts School Rd NW, Concord, NC 28027Off Market
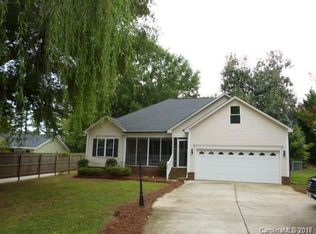
- $352,6004 bd2 ba2.1k sqft171 Pitts School Rd NW, Concord, NC 28027Off Market
- $334,6003 bd2 ba1.4k sqft175 Pitts School Rd NW, Concord, NC 28027Off Market
Get a cash offer in 3 minutes
Find out how much your home could sell for in as little as 3 minutes with a no-obligation cash offer.
Estimated market value
$284,000
