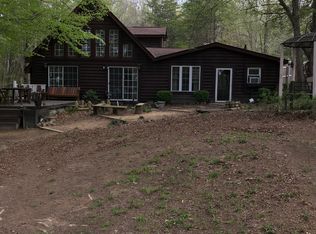
Stunning Waterfront Retreat – Better Than New! This extraordinary lakefront home was completely rebuilt from the studs out in 2024, with a brand-new addition including a expansive kitchen and living area and a spacious drive through garage . Designed with love and custom features for maintenance free living throughout, this home was intended to be the seller’s forever home—but life took them elsewhere, giving you the rare chance to own a thoughtfully crafted masterpiece that’s barely lived in. Be sure to watch the video tour! High speed internet! Inside, you’ll find the chef’s kitchen is an absolute showstopper with triple-stack white shaker cabinets, glass display lighting, a massive 12' island with waterfall granite, hidden trash/recycling, and premium stainless appliances—including GE Profile Wi-Fi double ovens with side-swing doors, LG French-door fridge with craft ice, Samsung 3-shelf dishwasher, and more. A large walk-through pantry with glass barn doors adds both charm and function. 3 bedrooms and 3 spa-like bathrooms, each with Kohler bidet seats, granite counters, and rainfall showers with handheld wands. The downstairs guest suite boasts a double vanity plus a makeup station that anyone would adore. The upstairs primary suite features a tiled shower with custom glass and a convenient flip-down seat. Thoughtful details are everywhere: custom granite folding station in the laundry, built-in soap dispensers at every sink, airy 15' ceilings with recessed dimmable lights, sleek 2-blade ceiling fans, and even the original whole-house attic fan that keeps things cool and efficient. The finished 3-car garage is climate-controlled with a Daikin mini split, 3 insulated doors (one drive-through for your boat!), Wi-Fi-enabled wall mounted openers, and room for oversized vehicles or a trailered fishing boat . Step outside and you’ll fall in love with lake life with open views and and gentle slope to the waterfront: Expansive composite deck with aluminum railings that maximize your view Covered outdoor living with ceiling fans 7-person LED hot tub (barely used!) with jaw-dropping views Private boathouse built in 2014 with powered 4000 lb. lift, storage, and concrete launch to quickly get on the water for fishing and kayaking. new siding to match the house renovation in 2024. Approximately 125 of waterfront. 3 jet ski docks, perfect for summer fun Great fishing and waterfowl hunting right in your cove, with deeper water just minutes away Practical upgrades include new water treatment system (2024), well pump/tank and water heater (2022), oversized gutters, Ascend composite siding with transferable warranty, and more. The community is peaceful and welcoming, with a private community deep water boat launch and docks for your use just a short walk away. Sunsets, stargazing, and walls of windows that make you feel like the outdoors is part of your living room—this property is pure magic.
Sold for $799,000
Zillow last checked:
Listing updated:
Bought with:
Cinthia Neumer, 0225218414
Coldwell Banker Elite
Source: Bright MLS,MLS#: VALA2008548
Price history
| Date | Event | Price |
|---|---|---|
| 11/19/2025 | Sold | $799,000$360/sqft |
Source:  Bright MLS #VALA2008548 Report a problem Bright MLS #VALA2008548 Report a problem | ||
| 10/30/2025 | Pending sale | $799,000$360/sqft |
Source: Bright MLS #VALA2008548 Report a problem | ||
| 10/16/2025 | Contingent | $799,000$360/sqft |
Source: Bright MLS #VALA2008548 Report a problem | ||
| 10/13/2025 | Price change | $799,000-8.7%$360/sqft |
Source: Bright MLS #VALA2008548 Report a problem | ||
| 9/9/2025 | Listed for sale | $874,900$394/sqft |
Source: Bright MLS #VALA2008548 Report a problem | ||
| 8/28/2025 | Listing removed | $874,900$394/sqft |
Source:  WMLS #BMTVALA2007370 Report a problem WMLS #BMTVALA2007370 Report a problem | ||
| 7/30/2025 | Price change | $874,900-2.7%$394/sqft |
Source: Bright MLS #VALA2007370 Report a problem | ||
| 6/18/2025 | Price change | $899,000-8.5%$405/sqft |
Source: Bright MLS #VALA2007370 Report a problem | ||
| 5/21/2025 | Price change | $983,000-1.5%$443/sqft |
Source: Bright MLS #VALA2007370 Report a problem | ||
| 5/6/2025 | Price change | $998,000-2.6%$450/sqft |
Source: Bright MLS #VALA2007370 Report a problem | ||
| 2/28/2025 | Listed for sale | $1,025,000+320.1%$462/sqft |
Source: Bright MLS #VALA2007370 Report a problem | ||
| 6/16/2010 | Sold | $244,000$110/sqft |
Source: Public Record Report a problem | ||
Get a cash offer in 3 minutes
Find out how much your home could sell for in as little as 3 minutes with a no-obligation cash offer.
Estimated market value
$797,500
