Skip main navigation
For sale
  • C$1,050,000

    159 Ridge Way, New Tecumseth, ON L9R 0H3

    3beds
    4baths
    Condominium
    Built in ----
    -- sqft lot
    $-- Zestimate®
    C$--/sqft
    C$600/mo HOA

    What's special

    Peaceful viewsOpen-concept main floor
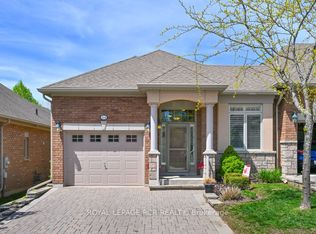
    Welcome to 159 Ridge Way, located in the prestigious, award-winning adult lifestyle community of Briar Hill. This sought-after Verona bungaloft backs onto the golf course, offering peaceful views and an exceptional lifestyle. With over 2,700 square feet of finished living space, this beautifully designed home features 3 spacious bedrooms and 4 bathrooms. The open-concept main floor is perfect for both everyday living and effortless entertaining, with bright inviting spaces that flow throughout. A standout feature is the expansive loft- a rare find in the Briar Hill community- offering the perfect space for guests, a home office or a private retreat. Enjoy luxury, comfort and serene golf course living in one of the community's most desirable floor plans. Don't miss this opportunity!
    6 days
    |
    16
    |
    1
    |

    Zillow last checked:

    Listing updated:

    Listed by:

    CENTURY 21 PERCY FULTON LTD.

    Source: TRREB,MLS®#: N13526092MLS LogoOriginating MLS®#: Toronto Regional Real Estate Board

      Facts & features

      Interior

      Bedrooms & bathrooms
      • Bedrooms: 3
      • Bathrooms: 4
      Primary bedroom
      • Level: Main
      • Dimensions: 5.21 x 5.82
      Bedroom
      • Level: Lower
      • Dimensions: 4.44 x 5.05
      Breakfast
      • Level: Main
      • Dimensions: 4.6 x 4.22
      Other
      • Level: Lower
      • Dimensions: 1.5 x 1.3
      Dining room
      • Level: Main
      • Dimensions: 3.5 x 2.6
      Family room
      • Level: Lower
      • Dimensions: 6.9 x 6.88
      Great room
      • Level: Main
      • Dimensions: 4.27 x 7.67
      Kitchen
      • Level: Main
      • Dimensions: 4.8 x 3.97
      Living room
      • Level: Lower
      • Dimensions: 4.55 x 5.33
      Loft
      • Level: Upper
      • Dimensions: 4.85 x 4.27
      Office
      • Level: Lower
      • Dimensions: 2.5 x 2.5
      Heating
      • Forced Air, Gas
      Cooling
      • Central Air
      Appliances
      • Included: Water Heater
      • Laundry: Ensuite, Multiple Locations
      Features
      • Central Vacuum
      • Basement: Finished with Walk-Out
      • Has fireplace: Yes
      Interior area
      • Living area range: 1600-1799 null
      Video & virtual tour

      Property

      Parking
      • Total spaces: 4
      • Parking features: Private
      • Has garage: Yes
      Features
      • Exterior features: Open Balcony
      Lot
      • Features: Golf, Rec./Commun.Centre
      Details
      • Parcel number: 593780030

      Construction

      Type & style
      • Home type: Condo
      • Architectural style: Bungaloft
      • Property subtype: Condominium
      Materials
      • Brick, Stone

      Community & HOA

      Community
      • Senior community: Yes
      HOA
      • Amenities included: BBQs Allowed, Community BBQ, Game Room, Party Room/Meeting Room
      • Services included: Common Elements Included, Building Insurance Included, Water Included, Parking Included
      • HOA fee: C$600 monthly
      • HOA name: SSCC
      Location
      • Region: New Tecumseth

      Financial & listing details

      • Annual tax amount: C$5,738
      • Date on market: 7/6/2026
      CENTURY 21 PERCY FULTON LTD.

      CENTURY 21 PERCY FULTON LTD.

      By pressing Contact Agent, you agree that the real estate professional identified above may call/text you about your search, which may involve use of automated means and pre-recorded/artificial voices. You don't need to consent as a condition of buying any property, goods, or services. Message/data rates may apply. You also agree to our Terms of Use. Zillow does not endorse any real estate professionals. We may share information about your recent and future site activity with your agent to help them understand what you're looking for in a home.

        Price history

        Price history is unavailable.

        Public tax history

        Tax history is unavailable.

        Climate risks

        Neighborhood: Green Briar/Briar Hill

        Getting around

        2 / 100
        Car-Dependent
        3 / 100
        Somewhat Bikeable

        Nearby schools

        GreatSchools rating

        No schools nearby

        We couldn't find any schools near this home.

        Similar homes