Presold-Large Culdesac Lot-NEW Amazing 4BR 3BA brick home located in Huntsville near downtown! Open concept design, massive family room, features a dining room & office space, 3 suite areas, and walk-in closets! Perfect for entertaining with 10-foot ceilings and luxury plank LVP flooring throughout the main living areas. Spacious modern kitchen, quartz counters, soft close Shaker cabinets. Secluded private Owners suite, separate shower, 2walk in closets! Beautiful wooded, tree-lined community with serene walking trails, pond, and playground. Perfect location off Hwy 231N near Huntsville Medical/Hospital District, Redstone Arsenal, I565, Toyota, restaurants, & the new Target/Home Depot Dev.
Sold for $350,730
$350,730
159 Ridgeland Trl, Huntsville, AL 35810
4beds
2,300sqft
Single Family Residence
Built in ----
8,434 Square Feet Lot
$350,700 Zestimate®
$152/sqft
$1,924 Estimated rent
Home value
$350,700
$333,000 - $368,000
$1,924/mo
Zestimate® history
Owner options
List your home for rent
$1,924/mo
Rent Zestimate®
Find your next renter with Zillow Rental Manager. Plus, with online applications, you can quickly screen prospective tenants – for free.
$1,924/mo
Rent Zestimate®
Refinance and save
$2,609/mo
Est. payment
Refinancing to a lower rate could help reduce your monthly payments and save thousands over the life of the loan.
$2,609/mo
Est. payment
Explore your selling options
Work with a Zillow partner agent
Leverage their expertise and Zillow's premium Showcase listings to get your home seen by more buyers.
Get startedList with your own agent
Get your home in front of millions of buyers by listing it on Zillow.
Learn how to do itSell it yourself
Take full control of how buyers see your home on Zillow by listing For Sale by Owner (FSBO).
List your homeWhat's special
Dining roomWalk-in closetsLarge culdesac lotOpen concept designOffice spaceQuartz countersSpacious modern kitchen
Zillow last checked:
Listing updated:
Listed by:
Candy Holley 931-698-4016,
Adams Homes LLC
Bought with:
Mary Gregory, 140432
Legend Realty
Source: ValleyMLS,MLS#: 21921690
Facts & features
Interior
Bedrooms & bathrooms
- Bedrooms: 4
- Bathrooms: 3
- Full bathrooms: 3
Rooms
- Room types: Foyer, Master Bedroom, Living Room, Bedroom 2, Dining Room, Bedroom 3, Kitchen, Bedroom 4, Family Room, Office/Study, Laundry, Bathroom 1, Bathroom 2, Bathroom 3, Bath:Full
Primary bedroom
- Features: Carpet, Smooth Ceiling, Tray Ceiling(s), Walk-In Closet(s)
- Level: First
- Area: 195
- Dimensions: 13 x 15
Bedroom 2
- Features: Carpet, Smooth Ceiling
- Level: First
- Area: 120
- Dimensions: 10 x 12
Bedroom 3
- Features: Carpet, Smooth Ceiling
- Level: First
- Area: 110
- Dimensions: 10 x 11
Bedroom 4
- Features: Carpet, Smooth Ceiling
- Level: First
- Area: 110
- Dimensions: 10 x 11
Bathroom 1
- Features: Double Vanity, Granite Counters, Recessed Lighting, Smooth Ceiling, Walk-In Closet(s), Walk in Closet 2, LVP Flooring
- Level: First
Bathroom 2
- Features: Granite Counters, Recessed Lighting, LVP Flooring
- Level: First
Bathroom 3
- Features: Granite Counters, Recessed Lighting, LVP Flooring
- Level: First
Dining room
- Features: 10’ + Ceiling, Smooth Ceiling, LVP
- Level: First
- Area: 132
- Dimensions: 11 x 12
Family room
- Features: 10’ + Ceiling, Ceiling Fan(s), Smooth Ceiling, Tray Ceiling(s), LVP
- Level: First
- Area: 324
- Dimensions: 18 x 18
Kitchen
- Features: 10’ + Ceiling, Granite Counters, Pantry, Recessed Lighting, Sitting Area, Smooth Ceiling, LVP
- Level: First
- Area: 132
- Dimensions: 11 x 12
Office
- Features: Smooth Ceiling, LVP Flooring
- Level: First
- Area: 144
- Dimensions: 12 x 12
Laundry room
- Features: Smooth Ceiling, LVP
- Level: First
Heating
- Central 1, Electric
Cooling
- Central 1, Electric
Appliances
- Included: Dishwasher, Range, Microwave
Features
- Has basement: No
- Has fireplace: No
- Fireplace features: None
Interior area
- Total interior livable area: 2,300 sqft
Property
Parking
- Parking features: Garage-Two Car, Garage Door Opener, Garage Faces Front
Features
- Levels: One
- Stories: 1
- Patio & porch: Covered Patio, Covered Porch
- Exterior features: Curb/Gutters, Sidewalk
Lot
- Size: 8,434 Square Feet
- Dimensions: 123 x 147 x 154
Construction
Type & style
- Home type: SingleFamily
- Architectural style: Ranch
- Property subtype: Single Family Residence
Materials
- Foundation: Slab
Condition
- New Construction
- New construction: Yes
Details
- Builder name: ADAMS HOMES LLC
Utilities & green energy
- Sewer: Private Sewer
- Water: Public
Community & HOA
Community
- Features: Curbs
- Subdivision: Village Trails
HOA
- Has HOA: Yes
- Amenities included: Common Grounds
- Services included: Common Grounds
- HOA fee: $400 annually
- HOA name: Elite Housing
Location
- Region: Huntsville
Financial & listing details
- Price per square foot: $152/sqft
- Date on market: 6/23/2026
Price history
| Date | Event | Price |
|---|---|---|
| 8/31/2026 | Sold | $350,730$152/sqft |
Source:  ValleyMLS #21921690 Report a problem ValleyMLS #21921690 Report a problem | ||
| 6/23/2026 | Pending sale | $350,730$152/sqft |
Source: ValleyMLS #21921690 Report a problem | ||
| 6/23/2026 | Listed for sale | $350,730$152/sqft |
Source: ValleyMLS #21921690 Report a problem | ||
Public tax history
Tax history is unavailable.
Neighborhood: 35810
Nearby homes
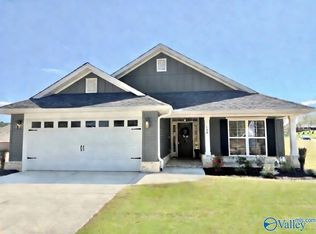
- $297,1654 bd2 ba1.8k sqft149 Ridgeland Trl, Huntsville, AL 35810New Construction
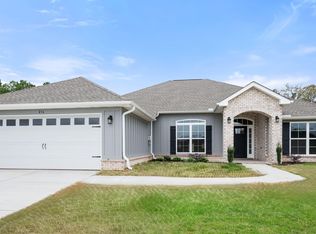
- $359,2604 bd3 ba2.5k sqft148 Ridgeland Trl, Huntsville, AL 35810New Construction
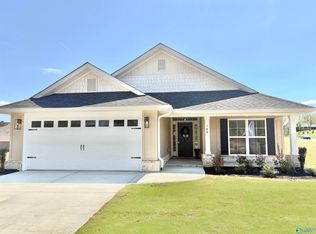
- $301,1654 bd2 ba1.8k sqft147 Ridgeland Trl, Huntsville, AL 35810New Construction
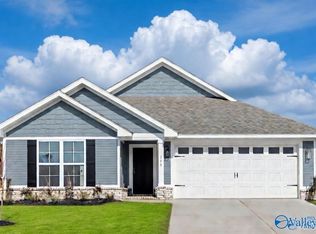
- $281,3953 bd2 ba1.5k sqft145 Ridgeland Trl, Huntsville, AL 35810Pending
- $354,0904 bd3 ba2.3k sqft139 Ridgeland Trl, Huntsville, AL 35810New Construction
- $363,4354 bd3 ba2.5k sqft141 Ridgeland Trl, Huntsville, AL 35810Sold
- $297,6954 bd2 ba1.8k sqft130 Ridgeland Trl, Huntsville, AL 35810Pending
- $279,2783 bd2 ba1.5k sqft176 Ridgeland Trl, Huntsville, AL 35810Pending
Nearby schools
GreatSchools rating
- 10/10Riverton Intermediate SchoolGrades: 4-6Distance: 4.2 mi
- 6/10Buckhorn Middle SchoolGrades: 7-8Distance: 6 mi
- 10/10Buckhorn High SchoolGrades: 9-12Distance: 5.9 mi
Schools provided by the listing agent
- Elementary: Mt Carmel Elementary
- Middle: Buckhorn
- High: Buckhorn
Source: ValleyMLS. This data may not be complete. We recommend contacting the local school district to confirm school assignments for this home.
Get a cash offer in 3 minutes
Find out how much your home could sell for in as little as 3 minutes with a no-obligation cash offer.
Estimated market value
$350,700
Get a cash offer in 3 minutes
Find out how much your home could sell for in as little as 3 minutes with a no-obligation cash offer.
Estimated market value
$350,700
- Alabama
- Madison County
- Huntsville
- 35810
- 159 Ridgeland Trl
