A maker's paradise in the Sullivan Catskills. Set on 10 acres in Glen Spey, 159 Rio Dam Road is a character-filled country retreat ideal for those seeking space to live and create. With dedicated workshops, a barn, and a dramatic natural bluestone rock face rising behind the home and outbuildings, the property offers a distinctive blend of country charm and creative potential. Hand-stacked stone walls frame the entrance and outdoor living spaces, complementing the rugged landscape.
A curved driveway leads to a welcoming rocking-chair front porch beneath a classic metal roof. Inside, a bluestone entry introduces warm, inviting interiors with thoughtful modern updates. The living room features a woodburning stove, built-in cabinetry, and views of the bluestone patio. Sleek poured-concrete countertops and new stainless steel appliances highlight the kitchen, while curved windows fill the adjoining dining room with natural light. A first-floor bonus room with French doors is ideal for a home office, study, or creative space. A dedicated laundry room off the kitchen includes a new washer and dryer, while a full bathroom with a clawfoot soaking tub adds vintage charm.
Upstairs, a spacious primary suite with a private full bath and an additional bedroom offer comfortable accommodations, both with ample closet space.
Outside, 10 acres provide privacy, room to explore, and a striking natural setting. The rear bluestone patio is ideal for outdoor dining and entertaining, with the surrounding landscape providing a beautiful backdrop in every season.
The outbuildings are a standout feature, offering exceptional flexibility. A substantial workshop building features two dedicated spaces: a former pottery studio with a utility sink, ideal for ceramics and other creative pursuits, and a separate woodworking shop with room for tools, equipment, and projects. An attached covered carport shelters utility vehicles and upstate toys, while a spacious upper loft provides additional storage and possibilities for future use. A separate barn offers even more storage or hobby space, complemented by a dedicated woodshed and chicken coop for a little extra country charm.
Whether you're a woodworker seeking a dedicated shop, an artist dreaming of a studio in the woods, or simply someone who appreciates a home with character and room to pursue their passions, 159 Rio Dam Road offers 10 acres of natural Catskills beauty and the freedom to make something entirely your own.
For sale
$625,000
159 Rio Dam Road, Glen Spey, NY 12737
2beds
2,020sqft
Single Family Residence, Residential
Built in 1996
10.01 Acres Lot
$-- Zestimate®
$309/sqft
$-- HOA
What's special
Dedicated workshopsNew stainless steel appliancesBuilt-in cabinetryCharacter-filled country retreatAmple closet spaceCurved driveway
- 19 hours
- 153
- 29
Zillow last checked:
Listing updated:
Listed by:
Compass Greater NY, LLC 838-877-8283,
Edward Rabon 412-414-2309
Source: OneKey® MLS as distributed by MLS GRID,MLS#: 1074222
Facts & features
Interior
Bedrooms & bathrooms
- Bedrooms: 2
- Bathrooms: 2
- Full bathrooms: 2
Heating
- Forced Air, Oil
Cooling
- None
Appliances
- Included: Dryer, Oven, Range, Refrigerator, Stainless Steel Appliance(s), Washer
- Laundry: Laundry Room
Features
- First Floor Full Bath, Built-in Features, Entertainment Cabinets, Entrance Foyer, Open Floorplan, Primary Bathroom, Storage
- Flooring: Tile, Wood
- Basement: Crawl Space
- Attic: Crawl
- Number of fireplaces: 1
- Fireplace features: Wood Burning Stove
Interior area
- Total structure area: 2,020
- Total interior livable area: 2,020 sqft
Property
Parking
- Total spaces: 1
- Parking features: Driveway, Garage, Off Street
- Garage spaces: 1
- Has uncovered spaces: Yes
Features
- Patio & porch: Covered, Patio, Porch
- Exterior features: Garden
Lot
- Size: 10.01 Acres
- Features: Back Yard, Landscaped, Secluded, Sloped, Stone/Brick Wall, Views
- Residential vegetation: Partially Wooded
Details
- Additional structures: Garage(s), Outbuilding, Shed(s)
- Parcel number: 380001200001010000
- Special conditions: None
Construction
Type & style
- Home type: SingleFamily
- Architectural style: Contemporary,Farmhouse
- Property subtype: Single Family Residence, Residential
Materials
- Frame, Wood Siding
Condition
- Year built: 1996
Utilities & green energy
- Sewer: Septic Tank
- Water: Well
- Utilities for property: Cable Connected, Electricity Connected
Community & HOA
HOA
- Has HOA: No
Location
- Region: Glen Spey
Financial & listing details
- Price per square foot: $309/sqft
- Tax assessed value: $272,400
- Annual tax amount: $9,063
- Date on market: 11/16/2026
- Cumulative days on market: 1 day
- Listing agreement: Exclusive Right To Sell
- Electric utility on property: Yes
Estimated market value
Not available
Estimated sales range
Not available
Not available
Price history
| Date | Event | Price |
|---|---|---|
| 11/16/2026 | Listed for sale | $625,000+1288.9%$309/sqft |
Source:  OneKey® MLS as distributed by MLS GRID #1074222 Report a problem | ||
| 10/23/1995 | Sold | $45,000$22/sqft |
Source: Public Record Report a problem | ||
Public tax history
| Year | Property taxes | Tax assessment |
|---|---|---|
| 2025 | -- | $272,400 |
| 2024 | -- | $272,400 |
| 2023 | -- | $272,400 |
| 2022 | -- | $272,400 |
| 2021 | -- | $272,400 |
| 2020 | -- | $272,400 |
| 2019 | -- | $272,400 |
| 2018 | -- | $272,400 |
| 2017 | $7,972 | $272,400 |
| 2016 | -- | $272,400 |
| 2015 | -- | $272,400 |
| 2014 | -- | $272,400 |
| 2013 | -- | $272,400 -8% |
| 2012 | -- | $296,100 |
| 2011 | -- | $296,100 |
| 2010 | -- | $296,100 |
| 2009 | -- | $296,100 |
| 2008 | -- | $296,100 +3% |
| 2007 | -- | $287,500 +17% |
| 2006 | -- | $245,700 +15% |
| 2005 | -- | $213,600 +17% |
| 2004 | -- | $182,600 +10% |
| 2003 | -- | $166,000 +8% |
| 2002 | -- | $153,700 |
| 2001 | -- | $153,700 |
| 2000 | -- | $153,700 |
Find assessor info on the county website
Monthly payment
Climate risks
Neighborhood: 12737
Nearby schools
Schools provided by the listing agent
- Elementary: George Ross Mackenzie Elem Sch
- Middle: Eldred Junior-Senior High School
- High: Eldred Junior-Senior High School
Source: OneKey® MLS as distributed by MLS GRID. This data may not be complete. We recommend contacting the local school district to confirm school assignments for this home.
Similar homes
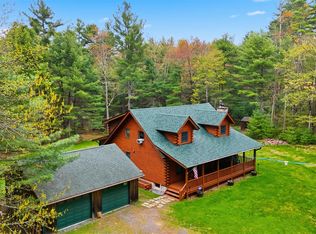
- $615,0003 bd3 ba1.7k sqft924 Forestburgh Road, Glen Spey, NY 12737For Sale
 MLS ID #996365, Dawn M. Payne, Listing by: Payne Team LLC. OneKey® MLS as distributed by MLS GRID
- $519,9994 bd3 ba2.2k sqft1431 Forestburgh Road, Glen Spey, NY 12737For Sale
 MLS ID #1058573, Christian J. Zube, Listing by: Realty Executives Exceptional. OneKey® MLS as distributed by MLS GRID
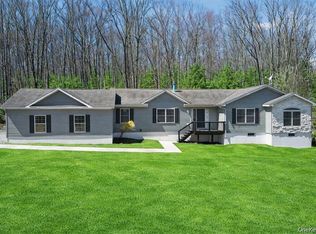
- $550,0003 bd2 ba1.9k sqft768 Forestburgh Road, Forestburgh, NY 12737For Sale
 MLS ID #1031919, Henry J. Raymond, Listing by: Thomas M David. OneKey® MLS as distributed by MLS GRID
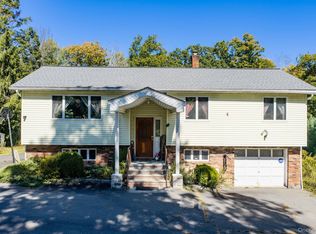
- $330,0004 bd2 ba2.1k sqft810 County Route 31, Glen Spey, NY 12737For Sale
 MLS ID #1057199, Amanda Brehm, Listing by: KW Hudson Valley United. OneKey® MLS as distributed by MLS GRID
- $389,0003 bd2 ba1.5k sqft183 White Road, Glen Spey, NY 12737For SaleMLS ID #1037465, Teresa M. Jasinski, Listing by: Trademarko Realty Inc. OneKey® MLS as distributed by MLS GRID
- $499,0003 bd3 ba2.2k sqft63 Geba Drive, Glen Spey, NY 12737For SaleMLS ID #1035069, Dawn M. Payne, Listing by: Payne Team LLC. OneKey® MLS as distributed by MLS GRID
- $499,0004 bd2 ba2.5k sqft492 White Road, Glen Spey, NY 12737For SaleMLS ID #1032412, Donna M Geba, Listing by: Century 21 Geba Realty. OneKey® MLS as distributed by MLS GRID
- $595,0003 bd3 ba1.9k sqft449 Cummins Hill Rd, Milford, PA 18337For Sale
 MLS ID #PW262897, Lisa McAteer, Keller Williams RE 402 Broad. PWAR as distributed by MLS GRID
- $379,0004 bd2 ba1.6k sqft201 County Route 31, Glen Spey, NY 12737For SaleMLS ID #1041136, Dawn M. Payne, Listing by: Payne Team LLC. OneKey® MLS as distributed by MLS GRID
- $659,0003 bd2 ba1.5k sqft24 Summit Drive, Eldred, NY 12732New ConstructionMLS ID #1072901, William P. Baldwin, Listing by: Country House Realty Inc. OneKey® MLS as distributed by MLS GRID
- $699,0002 bd2 ba1.5k sqft41 Upper Lumber Road, Glen Spey, NY 12737New ConstructionMLS ID #978781, Caroline Akt, Listing by: Caroline Akt Realty LLC. OneKey® MLS as distributed by MLS GRID
- $425,0005 bd4 ba2k sqft70 Okeechobee Road, Glen Spey, NY 12737For SaleMLS ID #954384, Joseph J. Rubeo, Listing by: KW Hudson Valley United. OneKey® MLS as distributed by MLS GRID
- $888,0003 bd2 ba2.5k sqft242 High Road, Glen Spey, NY 12737For SaleMLS ID #1042038, Dawn M. Payne, Listing by: Payne Team LLC. OneKey® MLS as distributed by MLS GRID
- $379,0003 bd2 ba1.4k sqft101 Ogden Road, Glen Spey, NY 12737For SaleMLS ID #1061602, Dawn M. Payne, Listing by: Payne Team LLC. OneKey® MLS as distributed by MLS GRID
- $899,0004 bd4 ba2.4k sqft1122 County Route 31, Glen Spey, NY 12737For SaleMLS ID #912717, Dawn M. Payne, Listing by: Payne Team LLC. OneKey® MLS as distributed by MLS GRID
- $685,0003 bd2 ba1.6k sqft111 Mohican Trail, Glen Spey, NY 12737For SaleMLS ID #1024987, Donna M Geba, Listing by: Century 21 Geba Realty. OneKey® MLS as distributed by MLS GRID
- $435,5003 bd4 ba1.4k sqft39 Pitio Road, Glen Spey, NY 12737For SaleMLS ID #1015910, Catherine M Eichner, Listing by: Eichner Realty Group Inc.. OneKey® MLS as distributed by MLS GRID
- $560,0003 bd2 ba1.4k sqft563 Peenpack Trail, Sparrowbush, NY 12780For SaleMLS ID #979369, Dominick J Tufano, Listing by: RE/MAX Benchmark Realty Group. OneKey® MLS as distributed by MLS GRID
- $489,0004 bd2 ba1.6k sqft983 Plank Road, Forestburgh, NY 12777For SaleMLS ID #1065033, Kristen Payne, Listing by: Payne Team LLC. OneKey® MLS as distributed by MLS GRID
- $499,9005 bd4 ba1.7k sqft1129 Sackett Lake Road, Forestburgh, NY 12777For SaleMLS ID #1069164, Cara Rieber, Listing by: Rieber Realty Inc. OneKey® MLS as distributed by MLS GRID
