This three-bedroom, two bath home offers a two-car attached garage, fenced in yard and detached shed. Separate entry with sliding glass doors. Good size kitchen open to dining area, large living room with wood burning fireplace and many built in bookshelves. Many updates to the home including mini splits and shingle roof on the main portion of the house. Additional bonus rooms upstairs for office, large walk-in closet or just additional space for storage. Located on a flat lot with paved driveway on a dead-end town-maintained road. More pictures coming soon.
Active under contract
Listed by: Lowe's Real Estate, LLC • Julie Lowe
$340,000
159 Riverdale Road, Townshend, VT 05353
3beds
2,217sqft
Single Family Residence
Built in 1980
0.7 Acres Lot
$349,600 Zestimate®
$153/sqft
$-- HOA
What's special
Paved drivewayFlat lotLarge walk-in closetThree-bedroom two bath homeDetached shedMany built in bookshelvesTwo-car attached garage
- 20 days
- 248
- 14
Zillow last checked:
Listing updated:
Listed by:
Julie Lowe,
Lowe's Real Estate, LLC 800-277-1627
Source: PrimeMLS,MLS#: 5107195
Facts & features
Interior
Bedrooms & bathrooms
- Bedrooms: 3
- Bathrooms: 2
- Full bathrooms: 2
Heating
- Forced Air
Cooling
- Mini Split
Features
- Basement: Bulkhead,Concrete Floor,Full,Interior Stairs,Unfinished,Interior Entry
Interior area
- Total structure area: 3,021
- Total interior livable area: 2,217 sqft
- Finished area above ground: 2,217
- Finished area below ground: 0
Property
Parking
- Total spaces: 2
- Parking features: Paved, Driveway, Garage
- Garage spaces: 2
- Has uncovered spaces: Yes
Features
- Levels: One and One Half
- Stories: 1.5
- Frontage length: Road frontage: 117
Lot
- Size: 0.7 Acres
- Features: Level
Details
- Parcel number: 65120510562
- Zoning description: None
Construction
Type & style
- Home type: SingleFamily
- Architectural style: Cape
- Property subtype: Single Family Residence
Materials
- Vinyl Siding
- Foundation: Block
- Roof: Metal,Shingle
Condition
- New construction: No
- Year built: 1980
Utilities & green energy
- Electric: 200+ Amp Service, Circuit Breakers
- Sewer: 1000 Gallon, Concrete
- Utilities for property: Cable
Community & HOA
Location
- Region: Townshend
Financial & listing details
- Price per square foot: $153/sqft
- Tax assessed value: $199,100
- Annual tax amount: $5,968
- Date on market: 8/28/2026
Estimated market value
$349,600
$332,000 - $367,000
$2,666/mo
Price history
| Date | Event | Price |
|---|---|---|
| 8/28/2026 | Listed for sale | $340,000+70.9%$153/sqft |
Source:  PrimeMLS #5107195 Report a problem PrimeMLS #5107195 Report a problem | ||
| 11/2/2020 | Sold | $199,000$90/sqft |
Source: PrimeMLS #4818809 Report a problem | ||
| 8/28/2020 | Price change | $199,000-9.1%$90/sqft |
Source: Skihome Realty #4818809 Report a problem | ||
| 7/27/2020 | Listed for sale | $219,000+32.7%$99/sqft |
Source: Skihome Realty #4818809 Report a problem | ||
| 10/31/2003 | Sold | $165,000$74/sqft |
Source: Public Record Report a problem | ||
Public tax history
| Year | Property taxes | Tax assessment |
|---|---|---|
| 2024 | -- | $199,100 |
| 2023 | -- | $199,100 |
| 2022 | -- | $199,100 |
| 2021 | -- | $199,100 |
| 2020 | -- | $199,100 |
| 2019 | -- | $199,100 |
| 2018 | -- | $199,100 |
| 2017 | -- | $199,100 |
| 2016 | -- | $199,100 +9900% |
| 2015 | -- | $1,991 |
| 2014 | -- | $1,991 |
| 2013 | -- | $1,991 -14% |
| 2012 | -- | $2,315 |
| 2011 | -- | $2,315 |
| 2010 | -- | $2,315 |
| 2009 | -- | $2,315 |
| 2008 | -- | $2,315 |
| 2007 | -- | $2,315 +81.1% |
| 2006 | -- | $1,278 |
| 2003 | -- | $1,278 |
Find assessor info on the county website
Monthly payment
Est. payment
Payment breakdown
Explore the cost of this home by adjusting the details. Changes won't be saved.Climate risks
Neighborhood: 05353
Nearby schools
Schools provided by the listing agent
- Elementary: Townshend Elementary School
- Middle: Leland Gray Union Middle/High
- High: Leland Gray
- District: Windham Central
Source: PrimeMLS. This data may not be complete. We recommend contacting the local school district to confirm school assignments for this home.
Similar homes
- $399,0003 bd2 ba1.9k sqft200 Riverdale Road, Townshend, VT 05353Active
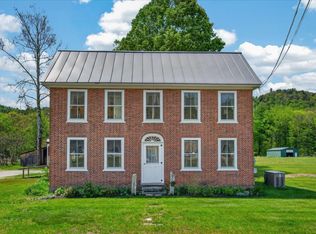 MLS ID #5091291, Lavinia Lee Brown. PrimeMLS
 - $289,0002 bd2 ba1.2k sqft38 Depot Road, Townshend, VT 05353Active
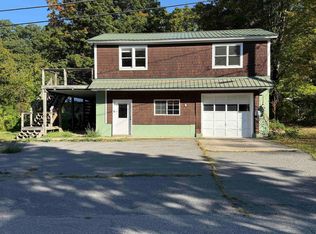 MLS ID #5109429, Eric Scott. PrimeMLS
 - $329,0003 bd3 ba2.3k sqft30 Back Street, Newfane, VT 05345-9523Active
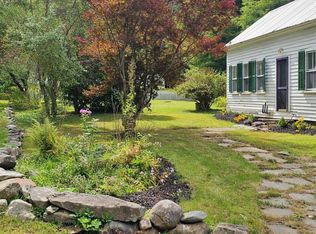 MLS ID #5109497, Jacki J Murano. PrimeMLS
 - $259,0003 bd1 ba1.2k sqft33 Forrest Lane, Newfane, VT 05345Active
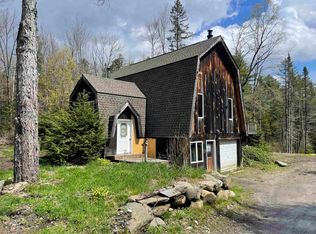 MLS ID #5109814, Desiree Stango. PrimeMLS
