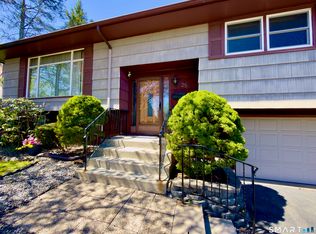
Welcome home to this adorable Cape-style gem, where timeless charm meets everyday comfort. From the moment you arrive, you'll be captivated by its inviting curb appeal, cozy atmosphere, and classic architectural details. Step inside to discover bright, welcoming living spaces filled with natural light, creating the perfect setting for relaxing evenings or entertaining. The thoughtfully designed layout offers a comfortable flow between the living room, dining area, and kitchen, making daily living both functional and enjoyable. The spacious bedrooms provide peaceful retreats, while the home's character shines through with charming details. Outside, enjoy a lovely yard with plenty of space for gardening, outdoor gatherings, or simply unwinding after a long day. This delightful Cape offers the perfect blend of charm, comfort, and convenience. Located close to shopping and commuter routes, it's a place you'll love coming home to. Don't miss the opportunity to make this picture-perfect home your own!
Under contract
$350,000
159 Riverside Street, Watertown, CT 06779
3beds
1,448sqft
Single Family Residence
Built in 1925
0.55 Acres Lot
$346,300 Zestimate®
$242/sqft
$-- HOA
What's special
Thoughtfully designed layoutClassic architectural detailsCharming detailsCozy atmosphereInviting curb appeal
- 53 days
- 52
- 2
Zillow last checked:
Listing updated:
Listed by:
Don Fabrizio-Garcia (203)947-1107,
Fab Real Estate LLC 203-947-1107
Source: Smart MLS,MLS#: 24190285
Facts & features
Interior
Bedrooms & bathrooms
- Bedrooms: 3
- Bathrooms: 2
- Full bathrooms: 2
Primary bedroom
- Features: Full Bath, Walk-In Closet(s), Hardwood Floor
- Level: Upper
Bedroom
- Features: Hardwood Floor
- Level: Upper
Bedroom
- Features: Hardwood Floor
- Level: Upper
Den
- Features: Hardwood Floor
- Level: Main
Dining room
- Features: Hardwood Floor
- Level: Main
Kitchen
- Features: Remodeled, Pantry
- Level: Main
Living room
- Features: Hardwood Floor
- Level: Main
Heating
- Radiator, Oil
Cooling
- None
Appliances
- Included: Electric Range, Refrigerator, Dishwasher, Washer, Dryer, Electric Water Heater
- Laundry: Lower Level
Features
- Basement: Full,Unfinished
- Attic: Access Via Hatch
- Has fireplace: No
Interior area
- Total structure area: 1,448
- Total interior livable area: 1,448 sqft
- Finished area above ground: 1,448
Property
Parking
- Total spaces: 1
- Parking features: Detached
- Garage spaces: 1
Features
- Patio & porch: Patio
Lot
- Size: 0.55 Acres
- Features: Sloped
Details
- Parcel number: 913487
- Zoning: R125
Construction
Type & style
- Home type: SingleFamily
- Architectural style: Cape Cod
- Property subtype: Single Family Residence
Materials
- Vinyl Siding
- Foundation: Stone
- Roof: Asphalt
Condition
- New construction: No
- Year built: 1925
Utilities & green energy
- Sewer: Public Sewer
- Water: Public
Community & HOA
Community
- Subdivision: Oakville
HOA
- Has HOA: No
Location
- Region: Watertown
Financial & listing details
- Price per square foot: $242/sqft
- Tax assessed value: $176,120
- Annual tax amount: $5,291
- Date on market: 7/10/2026
Estimated market value
$346,300
$329,000 - $364,000
$2,719/mo
Price history
| Date | Event | Price |
|---|---|---|
| 7/30/2026 | Pending sale | $350,000$242/sqft |
Source:  Smart MLS #24190285 Report a problem Smart MLS #24190285 Report a problem | ||
| 7/10/2026 | Listed for sale | $350,000+75.1%$242/sqft |
Source: Smart MLS #24190285 Report a problem | ||
| 8/21/2020 | Sold | $199,900$138/sqft |
Source: Smart MLS #170294087 Report a problem | ||
| 6/28/2020 | Pending sale | $199,900$138/sqft |
Source: West View Properties, LLC #170294087 Report a problem | ||
| 5/14/2020 | Listed for sale | $199,900+143.2%$138/sqft |
Source: West View Properties, LLC #170294087 Report a problem | ||
| 9/3/2019 | Sold | $82,200+20.9%$57/sqft |
Source: Smart MLS #170216473 Report a problem | ||
| 7/15/2019 | Listed for sale | $68,000-32%$47/sqft |
Source: Buyer's Advantage Realty LLC #170216473 Report a problem | ||
| 11/1/2018 | Sold | $100,020-17.3%$69/sqft |
Source: Public Record Report a problem | ||
| 4/11/2001 | Sold | $120,900$83/sqft |
Source: Smart MLS #W2005135 Report a problem | ||
Public tax history
| Year | Property taxes | Tax assessment |
|---|---|---|
| 2025 | $5,291 +5.9% | $176,120 |
| 2024 | $4,997 +11.8% | $176,120 +45.2% |
| 2023 | $4,471 +5.5% | $121,300 |
| 2022 | $4,238 +1.1% | $121,300 |
| 2021 | $4,192 +6.4% | $121,300 +2.2% |
| 2020 | $3,940 | $118,700 |
| 2019 | $3,940 +1% | $118,700 +2.2% |
| 2018 | $3,900 +5.4% | $116,100 |
| 2017 | $3,701 +3.2% | $116,100 |
| 2016 | $3,586 +2.6% | $116,100 |
| 2015 | $3,495 +3.4% | $116,100 |
| 2014 | $3,381 -7.8% | $116,100 -20.6% |
| 2013 | $3,668 +3.6% | $146,200 |
| 2012 | $3,542 +3.9% | $146,200 |
| 2011 | $3,409 +1.8% | $146,200 |
| 2010 | $3,349 +2.4% | $146,200 |
| 2009 | $3,272 +11.1% | $146,200 +20.9% |
| 2008 | $2,944 +7.2% | $120,900 |
| 2007 | $2,747 | $120,900 |
| 2006 | $2,747 +11.5% | $120,900 |
| 2004 | $2,463 +20.3% | $120,900 +53% |
| 2003 | $2,047 | $79,000 |
Find assessor info on the county website
Monthly payment
Est. payment
Payment breakdown
Explore the cost of this home by adjusting the details. Changes won't be saved.Climate risks
Neighborhood: Oakville
Nearby schools
Schools provided by the listing agent
- Elementary: Polk
- High: Watertown
Source: Smart MLS. This data may not be complete. We recommend contacting the local school district to confirm school assignments for this home.
Similar homes
- $369,9003 bd2 ba1.5k sqft161 Chestnut Grove Road, Watertown, CT 06795For Sale

 MLS ID #24191323, Dawn Ciappetta, Coldwell Banker Realty. Smart MLS
 - $355,0003 bd2 ba1.8k sqft25 Greenfield Avenue, Waterbury, CT 06708For Sale
 MLS ID #24190878, Wessam Ahmad, Real Broker CT, LLC. Smart MLS
 - $429,9003 bd2 ba2k sqft232 Lakeside Boulevard East, Waterbury, CT 06708For Sale
 MLS ID #24202960, Bethany Lydem, Stone Crest Realty LLC. Smart MLS
 - $350,0003 bd2 ba1.1k sqft11 Batesmoor Road, Waterbury, CT 06705For Sale
 MLS ID #24189249, Alexander Cruz, Great Estates, CT. Smart MLS
 - $355,0003 bd2 ba1.4k sqft264 Pearl Lake Road, Waterbury, CT 06706For SaleMLS ID #24198996, Derek Greene, Derek Greene. Smart MLS
- $279,9003 bd2 ba1.9k sqft(Undisclosed Address), Waterbury, CT 06708For SaleMLS ID #24199031, David McDuff, West View Properties, LLC. Smart MLS
- $339,9002 bd2 ba1.2k sqft879 Congress Avenue, Waterbury, CT 06708For SaleMLS ID #24199278, Jeff Colt, Showcase Realty, Inc.. Smart MLS
- $340,0003 bd3 ba1.9k sqft194 Faber Avenue, Waterbury, CT 06704For SaleMLS ID #24178337, Lili Miller, Lili Miller Real Estate LLC. Smart MLS
- $309,9003 bd2 ba1.4k sqft51 Cushman Street, Waterbury, CT 06704For SaleMLS ID #24171090, Robert F. Rosa, Berkshire Hathaway NE Prop.. Smart MLS
- $329,9003 bd1 ba1.5k sqft438 Hill Road, Thomaston, CT 06787For SaleMLS ID #24185302, James Kaniewski, Town & Country Real Estate. Smart MLS
- $285,0003 bd2 ba1k sqft144 Clinton Street, Waterbury, CT 06710For SaleMLS ID #24197683, Joanna Escobar, Century 21 Scala Group. Smart MLS
- $349,9003 bd2 ba1.4k sqft61 Forestville Avenue, Plainville, CT 06062For SaleMLS ID #24198504, Tracy L. Doherty, Countryside Realty. Smart MLS
- $409,0003 bd4 ba1.4k sqft433 Highland Drive, Waterbury, CT 06708For SaleMLS ID #24189293, Sefanja S. Soekha, Larracuente & Johnson Realty, LLC. Smart MLS
- $339,9002 bd1 ba836 sqft12 Yale Avenue, Middlebury, CT 06762For SaleMLS ID #24113785, Wayne C. Watt Jr., THE CONNECTICUT AGENCY LLC. Smart MLS
- $289,0003 bd2 ba2k sqft109 Hotchkiss Street, Waterbury, CT 06704For SaleMLS ID #24193484, Jonathan Lucky, Larracuente & Johnson Realty, LLC. Smart MLS
- $279,5003 bd2 ba1.7k sqft18 Greenmount Terrace, Waterbury, CT 06708For SaleMLS ID #24201480, Rosa Toledo, Toledo Realty. Smart MLS
- $365,0004 bd2 ba1.1k sqft82 Sande Avenue, Waterbury, CT 06706For SaleMLS ID #24193876, Karla Vargas Ortiz, eXp Realty. Smart MLS
- $359,9003 bd2 ba1.7k sqft51 Broad Street, Plainville, CT 06062For SaleMLS ID #24199203, Jason Saphire, www.HomeZu.com. Smart MLS
- $349,9003 bd2 ba1.6k sqft57 Ingraham Street, Bristol, CT 06010For SaleMLS ID #24195356, Amy P. Rio, Better Homes and Gardens Real Estate Executive Real Estate. Smart MLS
