Step into this stunning 4-bedroom, 3.5-bathroom custom-built home, where meticulous attention to detail meets high-end functionality. The open-concept living space is anchored by natural-toned hardwood floors and a cozy gas fireplace featuring custom rock work, all framed by high-efficiency Anderson windows. A chef’s dream, the kitchen boasts quartz countertops, a premium stove with a warming drawer, and a cabinet-depth GE refrigerator. A spacious walk-in pantry ensures ample storage, while a sliding door leads you to a bright, versatile Florida room—perfect for year-round relaxation. The home’s thoughtful design continues with:
* Custom Storage: All closets are professionally built with solid wood shelving.
* Flexible Suite: The 4th bedroom (or bonus room) includes an en-suite bathroom with a convenient stackable washer and dryer.
* High-Efficiency Systems: Featuring a tankless water heater and a massive attic insulated with spray foam for superior climate control.
* Garage & Site: The garage is ready for heavy-duty needs with a 220V plug. The property features a septic system with field lines and is situated on a 3-bedroom perk site with the capacity to serve as 4.
This home is a rare find, blending style, efficiency, and customized comfort. Schedule your private tour today!
Active
$899,000
159 Sulphur Springs Rd, Shelbyville, TN 37160
4beds
3,500sqft
Single Family Residence, Residential
Built in 2023
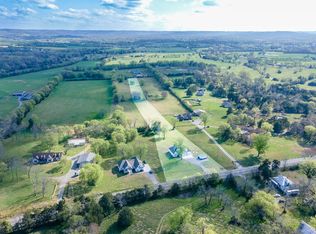
1.26 Acres Lot
$-- Zestimate®
$257/sqft
$-- HOA
What's special
Open-concept living spaceSpacious walk-in pantryKitchen boasts quartz countertopsCabinet-depth ge refrigeratorNatural-toned hardwood floorsHigh-efficiency anderson windows
- 187 days
- 372
- 16
Zillow last checked:
Listing updated:
Listed by:
Benjamin R.Craig 931-639-0694,
Craig and Wheeler Realty & Auction 931-684-9112
Source: RealTracs MLS as distributed by MLS GRID,MLS#: 3147146
Facts & features
Interior
Bedrooms & bathrooms
- Bedrooms: 4
- Bathrooms: 4
- Full bathrooms: 3
- 1/2 bathrooms: 1
- Main level bedrooms: 3
Bedroom 1
- Features: Extra Large Closet
- Level: Extra Large Closet
- Area: 300 Square Feet
- Dimensions: 15x20
Bedroom 2
- Area: 154 Square Feet
- Dimensions: 14x11
Bedroom 3
- Area: 169 Square Feet
- Dimensions: 13x13
Bedroom 4
- Area: 378 Square Feet
- Dimensions: 21x18
Primary bathroom
- Features: Suite
- Level: Suite
Dining room
- Features: Formal
- Level: Formal
- Area: 154 Square Feet
- Dimensions: 14x11
Kitchen
- Area: 182 Square Feet
- Dimensions: 14x13
Living room
- Features: Great Room
- Level: Great Room
- Area: 396 Square Feet
- Dimensions: 22x18
Other
- Features: Utility Room
- Level: Utility Room
- Area: 63 Square Feet
- Dimensions: 9x7
Heating
- Central, Natural Gas
Cooling
- Central Air, Electric
Appliances
- Included: Electric Oven, Refrigerator
- Laundry: Washer Hookup
Features
- Bookcases, Built-in Features, Extra Closets, Kitchen Island
- Flooring: Wood, Luxury Vinyl, Tile
- Basement: Crawl Space
- Number of fireplaces: 1
- Fireplace features: Gas
Interior area
- Total structure area: 3,500
- Total interior livable area: 3,500 sqft
- Finished area above ground: 3,500
Property
Parking
- Total spaces: 2
- Parking features: Garage Faces Side, Concrete, Driveway
- Garage spaces: 2
- Has uncovered spaces: Yes
Features
- Levels: One
- Stories: 2
- Patio & porch: Patio, Covered, Porch
- Fencing: Back Yard
Lot
- Size: 1.26 Acres
Details
- Parcel number: 099 01203 000
- Special conditions: Standard
Construction
Type & style
- Home type: SingleFamily
- Architectural style: Traditional
- Property subtype: Single Family Residence, Residential
Materials
- Brick
- Roof: Shingle
Condition
- New construction: No
- Year built: 2023
Utilities & green energy
- Sewer: Septic Tank
- Water: Public
- Utilities for property: Electricity Available, Natural Gas Available, Water Available
Community & HOA
Community
- Subdivision: Spring Branch Estates
HOA
- Has HOA: No
Location
- Region: Shelbyville
Financial & listing details
- Price per square foot: $257/sqft
- Tax assessed value: $833,400
- Annual tax amount: $4,845
- Date on market: 3/10/2026
- Electric utility on property: Yes
Estimated market value
Not available
Estimated sales range
Not available
Not available
Price history
| Date | Event | Price |
|---|---|---|
| 4/21/2026 | Price change | $899,000-9.1%$257/sqft |
Source:  RealTracs MLS as distributed by MLS GRID #3147146 Report a problem RealTracs MLS as distributed by MLS GRID #3147146 Report a problem | ||
| 3/10/2026 | Listed for sale | $989,000$283/sqft |
Source: RealTracs MLS as distributed by MLS GRID #3147146 Report a problem | ||
Public tax history
| Year | Property taxes | Tax assessment |
|---|---|---|
| 2025 | $4,845 | $208,350 |
| 2024 | $4,845 | $208,350 |
| 2023 | $4,845 +2227.9% | $208,350 +2227.9% |
| 2022 | $208 | $8,950 |
| 2021 | -- | $8,950 +50.4% |
| 2020 | $158 | $5,950 |
| 2019 | $158 +3.9% | $5,950 |
| 2018 | $152 +0.2% | $5,950 |
| 2017 | $152 | $5,950 |
Find assessor info on the county website
Monthly payment
Est. payment
Payment breakdown
Explore the cost of this home by adjusting the details. Changes won't be saved.Climate risks
Neighborhood: 37160
Nearby schools
Schools provided by the listing agent
- Elementary: Liberty Elementary
- Middle: Liberty Elementary
- High: Shelbyville Central High School
Source: RealTracs MLS as distributed by MLS GRID. This data may not be complete. We recommend contacting the local school district to confirm school assignments for this home.
- $530,400-- bd3 ba2.4k sqft153 Sulphur Springs Rd, Shelbyville, TN 37160Off Market
- $820,100-- bd3 ba3k sqft163 Sulphur Springs Rd, Shelbyville, TN 37160Off Market
- $790,0003 bd4 ba2.7k sqft169 Sulphur Springs Rd, Shelbyville, TN 37160Sold
- $39,800-- bd-- ba-- sqft145 Sulphur Springs Rd, Shelbyville, TN 37160Off Market
Similar homes
- $--4 bd4 ba3.2k sqft1413 Highway 130 E, Shelbyville, TN 37160Auction
 MLS ID #3541540, Charles R. Montgomery. RealTracs MLS as distributed by MLS GRID
 - $775,0004 bd3 ba3k sqft126 Laurelwood Dr, Shelbyville, TN 37160For Sale
 MLS ID #3155668, Eberley (Ebbie) Holloway. RealTracs MLS as distributed by MLS GRID
 - $849,9003 bd3 ba4.2k sqft106 Finch Ln, Shelbyville, TN 37160For Sale
 MLS ID #3499834, Tad Craig. RealTracs MLS as distributed by MLS GRID
 - $689,9994 bd3 ba2.3k sqft1331 Highway 64 W, Shelbyville, TN 37160For Sale
 MLS ID #3333794, Becky Rutland. RealTracs MLS as distributed by MLS GRID
 - $449,9004 bd3 ba1.7k sqft1710 Wartrace Pike, Shelbyville, TN 37160For SaleMLS ID #3528025, Tad Craig. RealTracs MLS as distributed by MLS GRID
- $799,9004 bd3 ba2.7k sqft237 Burns Rd, Shelbyville, TN 37160For SaleMLS ID #3322556, Glenn Boling. RealTracs MLS as distributed by MLS GRID
- $499,0004 bd3 ba3k sqft107 Candlewood Est, Shelbyville, TN 37160For SaleMLS ID #3223208, Josh Hammonds. RealTracs MLS as distributed by MLS GRID
- $529,0004 bd4 ba4.2k sqft215 Northwood Ave, Shelbyville, TN 37160For SaleMLS ID #3225226, Misty Zimmerman, Broker. RealTracs MLS as distributed by MLS GRID
- $499,9003 bd4 ba4k sqft527 Deery St, Shelbyville, TN 37160For SaleMLS ID #3220725, Jeff Hicks. RealTracs MLS as distributed by MLS GRID
- $874,9004 bd4 ba3.1k sqft1469 Ledford Mill Rd, Tullahoma, TN 37388For SaleMLS ID #3251138, Elisa Chessor. RealTracs MLS as distributed by MLS GRID
- $989,0004 bd4 ba3.1k sqft3701 Rock Springs Midland Rd, Christiana, TN 37037For SaleMLS ID #3527465, Gary Ashton. RealTracs MLS as distributed by MLS GRID
- $885,9004 bd4 ba3.4k sqft202 High St, Bell Buckle, TN 37020For SaleMLS ID #3169639, Tad Craig. RealTracs MLS as distributed by MLS GRID
- $759,9004 bd4 ba2.7k sqft3371 Midland Rd, Shelbyville, TN 37160New ConstructionMLS ID #3246710, Emily Jayne Woodruff. RealTracs MLS as distributed by MLS GRID
- $840,0004 bd4 ba2.8k sqft1055 Campground Rd, Bell Buckle, TN 37020For SaleMLS ID #3173620, Cole Freeman. RealTracs MLS as distributed by MLS GRID
- $729,5003 bd4 ba2.5k sqft3377 Midland Rd, Shelbyville, TN 37160New ConstructionMLS ID #3229597, Emily Jayne Woodruff. RealTracs MLS as distributed by MLS GRID
- $539,9004 bd3 ba2.1k sqft112 Jennings Ln Lot 2A, Shelbyville, TN 37160New ConstructionMLS ID #3189821, Jamie Leigh Doak. RealTracs MLS as distributed by MLS GRID
- $875,0005 bd4 ba3.5k sqft1827 Rhonda Dr, Christiana, TN 37037For SaleMLS ID #3244055, Kelly Dougherty. RealTracs MLS as distributed by MLS GRID
- $789,9004 bd3 ba2.7k sqft212 Anderton Rd, Bell Buckle, TN 37020For SaleMLS ID #3524716, Diana Brackin. RealTracs MLS as distributed by MLS GRID
- $689,9005 bd4 ba3.7k sqft1901 Rhonda Dr, Christiana, TN 37037For SaleMLS ID #3545755, Debbie Gatewood. RealTracs MLS as distributed by MLS GRID
- $964,9004 bd5 ba4.2k sqft621 Lake Haven Dr, Tullahoma, TN 37388For SaleMLS ID #3226443, Monica Saine. RealTracs MLS as distributed by MLS GRID
