Spacious 3 bedroom plus loft (possible 4th bedroom) 2 story with walkout finished lower level, fenced yard, concrete patio, 1st floor family room w/ fireplace, 3.1 baths, 2.5 car garage
Active
Price cut: $13K (10/3)
$426,900
159 Wildwood Rd, Algonquin, IL 60102
3beds
1,716sqft
Single Family Residence
Built in 2005
8,276 Square Feet Lot
$423,600 Zestimate®
$249/sqft
$-- HOA
What's special
- 62 days
- 439
- 19
Zillow last checked:
Listing updated:
Listed by:
Larry Hines 847-875-7747,
RE/MAX Horizon
Source: MRED as distributed by MLS GRID,MLS#: 12738307
Facts & features
Interior
Bedrooms & bathrooms
- Bedrooms: 3
- Bathrooms: 4
- Full bathrooms: 3
- 1/2 bathrooms: 1
Rooms
- Room types: Loft
Primary bedroom
- Features: Flooring (Wood Laminate), Bathroom (Full)
- Level: Second
- Area: 180 Square Feet
- Dimensions: 15X12
Bedroom 2
- Features: Flooring (Wood Laminate)
- Level: Second
- Area: 120 Square Feet
- Dimensions: 10X12
Bedroom 3
- Features: Flooring (Wood Laminate)
- Level: Second
- Area: 110 Square Feet
- Dimensions: 10X11
Family room
- Features: Flooring (Wood Laminate)
- Level: Main
- Area: 221 Square Feet
- Dimensions: 17X13
Kitchen
- Features: Kitchen (Eating Area-Table Space, Island, Pantry-Closet), Flooring (Ceramic Tile)
- Level: Main
- Area: 192 Square Feet
- Dimensions: 16X12
Laundry
- Level: Main
- Area: 18 Square Feet
- Dimensions: 6X3
Living room
- Features: Flooring (Wood Laminate)
- Level: Main
- Area: 169 Square Feet
- Dimensions: 13X13
Loft
- Features: Flooring (Wood Laminate)
- Level: Second
- Area: 150 Square Feet
- Dimensions: 15X10
Heating
- Natural Gas, Forced Air
Cooling
- Central Air
Appliances
- Included: Range, Microwave, Dishwasher, Refrigerator, Washer, Dryer
- Laundry: Main Level, In Unit
Features
- Cathedral Ceiling(s), Dry Bar
- Flooring: Laminate
- Windows: Double Pane Windows
- Basement: Finished,Exterior Entry,Rec/Family Area,Full,Walk-Out Access
- Number of fireplaces: 1
- Fireplace features: Wood Burning, Family Room
Interior area
- Total structure area: 2,491
- Total interior livable area: 1,716 sqft
- Finished area below ground: 725
Property
Parking
- Total spaces: 2.5
- Parking features: Concrete, Garage Door Opener, Yes, Garage Owned, Attached, Garage
- Attached garage spaces: 2.5
- Has uncovered spaces: Yes
Accessibility
- Accessibility features: No Disability Access
Features
- Stories: 2
- Patio & porch: Deck
- Fencing: Fenced
Lot
- Size: 8,276 Square Feet
- Dimensions: 55 x 153 x 55 x152
Details
- Parcel number: 1927284021
- Special conditions: None
- Other equipment: TV-Cable, Ceiling Fan(s)
Construction
Type & style
- Home type: SingleFamily
- Property subtype: Single Family Residence
Materials
- Vinyl Siding
- Foundation: Concrete Perimeter
- Roof: Asphalt
Condition
- New construction: No
- Year built: 2005
Details
- Builder model: 2 STORY
Utilities & green energy
- Electric: Circuit Breakers, 200+ Amp Service
- Sewer: Public Sewer
- Water: Public
Community & HOA
Community
- Security: Carbon Monoxide Detector(s)
- Subdivision: Algonquin Hills
HOA
- Services included: None
Location
- Region: Algonquin
Financial & listing details
- Price per square foot: $249/sqft
- Tax assessed value: $385,155
- Annual tax amount: $9,883
- Date on market: 8/20/2026
- Ownership: Fee Simple
Estimated market value
$423,600
$402,000 - $445,000
$2,860/mo
Price history
| Date | Event | Price |
|---|---|---|
| 10/3/2026 | Price change | $426,900-3%$249/sqft |
Source: MRED as distributed by MLS GRID #12738307 Report a problem | ||
| 9/3/2026 | Price change | $439,900-5.4%$256/sqft |
Source:  MRED as distributed by MLS GRID #12738307 Report a problem MRED as distributed by MLS GRID #12738307 Report a problem | ||
| 8/20/2026 | Listed for sale | $465,000+313.3%$271/sqft |
Source: MRED as distributed by MLS GRID #12738307 Report a problem | ||
| 1/30/2017 | Listing removed | $1,950$1/sqft |
Source: RE/MAX Horizon #09477806 Report a problem | ||
| 1/16/2017 | Listed for rent | $1,950+2.9%$1/sqft |
Source: RE/MAX Horizon #09477806 Report a problem | ||
| 7/17/2015 | Listing removed | $1,895$1/sqft |
Source: RE/MAX Horizon #08978479 Report a problem | ||
| 7/11/2015 | Listed for rent | $1,895$1/sqft |
Source: RE/MAX Horizon #08978479 Report a problem | ||
| 12/28/2012 | Sold | $112,500-60.1%$66/sqft |
Source: MRED as distributed by MLS GRID #08221958 Report a problem | ||
| 5/31/2005 | Sold | $282,000$164/sqft |
Source: Public Record Report a problem | ||
Public tax history
| Year | Property taxes | Tax assessment |
|---|---|---|
| 2025 | $9,883 +6.4% | $128,385 +8.1% |
| 2024 | $9,290 +4.5% | $118,754 +11.8% |
| 2023 | $8,891 +2.9% | $106,211 +5.4% |
| 2022 | $8,638 +3.7% | $100,726 +7.3% |
| 2021 | $8,327 +2.4% | $93,839 +3.7% |
| 2020 | $8,128 | $90,517 -4.6% |
| 2019 | -- | $94,917 +8.2% |
| 2018 | $8,358 +1.6% | $87,684 +6.1% |
| 2017 | $8,226 +101.9% | $82,604 +6.6% |
| 2016 | $4,074 | $77,475 +22.4% |
| 2013 | $4,074 | $63,308 -14.7% |
| 2011 | -- | $74,209 -6.4% |
| 2010 | -- | $79,309 -9.4% |
| 2009 | -- | $87,499 |
| 2008 | -- | $87,499 +8.2% |
| 2006 | -- | $80,845 +71.7% |
| 2005 | $3,066 +364.2% | $47,080 +370.1% |
| 2004 | $660 | $10,014 |
Find assessor info on the county website
Monthly payment
Est. payment
Payment breakdown
Explore the cost of this home by adjusting the details. Changes won't be saved.Climate risks
Neighborhood: 60102
Nearby schools
Schools provided by the listing agent
- Elementary: Eastview Elementary School
- Middle: Algonquin Middle School
- High: Dundee-Crown High School
- District: 300
Source: MRED as distributed by MLS GRID. This data may not be complete. We recommend contacting the local school district to confirm school assignments for this home.
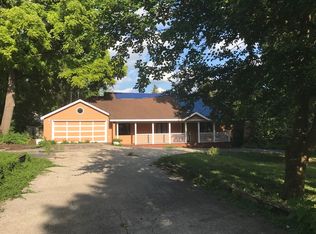
Similar homes
- $384,9003 bd2 ba1.5k sqft1540 Manhatas Trl, Algonquin, IL 60102New
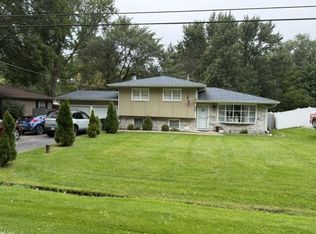 MLS ID #12789357, Victor Pelayo, RE/MAX Suburban. MRED as distributed by MLS GRID
 - $--4 bd3 ba2.2k sqft35 Circle Dr, Algonquin, IL 60102Auction
 ServiceLink Auction
 - $339,9003 bd2 ba1.4k sqft409 S River Rd, Algonquin, IL 60102New
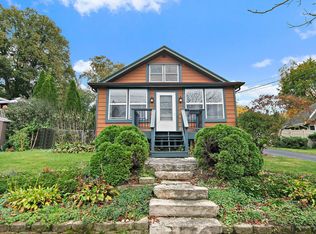 MLS ID #12788180, Brenda Bendis, GRI,RENE, Berkshire Hathaway HomeServices Starck Real Estate. MRED as distributed by MLS GRID
 - $475,0003 bd4 ba2.2k sqft1150 Prairie Dr, Algonquin, IL 60102Active
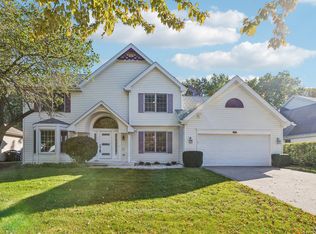 MLS ID #12776234, Christopher Paul, Redfin Corporation. MRED as distributed by MLS GRID
