Welcome home to this charming 3-bedroom, 1-bath home featuring new flooring throughout! The bathroom has been refreshed with a new vanity, mirror, and fresh paint. The home offers central heating and air, along with a gas wall unit in the hallway and individual electric wall heaters in each room for additional heating options. The spacious kitchen features ample cabinet and countertop space, while the exterior offers a metal roof, vinyl siding, and a large covered patio perfect for relaxing or entertaining. Enjoy the spacious yard with mature trees, two storage buildings, and a detached carport for additional covered parking. With plenty of outdoor space and several recent interior updates, this property has much to offer!
Active
$199,900
159 Wynns Ferry Rd, Dover, TN 37058
3beds
936sqft
Single Family Residence, Residential
Built in 1985
0.81 Acres Lot
$-- Zestimate®
$214/sqft
$-- HOA
What's special
Two storage buildingsMetal roofVinyl sidingNew flooring throughoutCentral heating and air
- 12 days
- 226
- 21
Likely to sell faster than
Zillow last checked:
Listing updated:
Listed by:
Gwynn Jones 931-627-7749,
Century 21 Platinum Properties 931-771-9073
Source: RealTracs MLS as distributed by MLS GRID,MLS#: 3627514
Facts & features
Interior
Bedrooms & bathrooms
- Bedrooms: 3
- Bathrooms: 1
- Full bathrooms: 1
- Main level bedrooms: 3
Bedroom 2
- Area: 100 Square Feet
- Dimensions: 10x10
Bedroom 3
- Area: 110 Square Feet
- Dimensions: 10x11
Living room
- Area: 165 Square Feet
- Dimensions: 11x15
Heating
- Central
Cooling
- Central Air
Appliances
- Included: Electric Oven, Electric Range, Refrigerator
- Laundry: Electric Dryer Hookup, Washer Hookup
Features
- Ceiling Fan(s), High Speed Internet
- Flooring: Laminate
- Basement: Crawl Space
Interior area
- Total structure area: 936
- Total interior livable area: 936 sqft
- Finished area above ground: 936
Property
Parking
- Total spaces: 1
- Parking features: Attached, Concrete
- Carport spaces: 1
Features
- Levels: One
- Stories: 1
- Patio & porch: Porch, Covered
Lot
- Size: 0.81 Acres
Details
- Additional structures: Storage
- Parcel number: 084G A 03600 000
- Special conditions: Standard
Construction
Type & style
- Home type: SingleFamily
- Property subtype: Single Family Residence, Residential
Materials
- Vinyl Siding
- Roof: Metal
Condition
- New construction: No
- Year built: 1985
Utilities & green energy
- Sewer: Public Sewer
- Water: Public
- Utilities for property: Water Available, Cable Connected
Community & HOA
HOA
- Has HOA: No
Location
- Region: Dover
Financial & listing details
- Price per square foot: $214/sqft
- Tax assessed value: $113,200
- Annual tax amount: $639
- Date on market: 10/27/2026
Estimated market value
Not available
Estimated sales range
Not available
Not available
Price history
| Date | Event | Price |
|---|---|---|
| 10/27/2026 | Listed for sale | $199,900+589.3%$214/sqft |
Source:  RealTracs MLS as distributed by MLS GRID #3627514 Report a problem | ||
| 1/1/1985 | Sold | $29,000$31/sqft |
Source: Agent Provided Report a problem | ||
Public tax history
| Year | Property taxes | Tax assessment |
|---|---|---|
| 2025 | $639 | $28,300 |
| 2024 | $639 +4.9% | $28,300 +66.5% |
| 2023 | $609 | $17,000 |
| 2022 | $609 | $17,000 |
| 2021 | -- | $17,000 +0.6% |
| 2020 | $650 | $16,900 |
| 2019 | $650 | $16,900 |
| 2018 | $650 -5.3% | $16,900 -5.3% |
| 2017 | $687 | $17,850 |
| 2016 | $687 +2.1% | $17,850 |
| 2015 | $673 -7% | $17,850 |
| 2014 | $723 | $17,850 -10.7% |
| 2013 | $723 | $19,981 |
| 2012 | $723 +6.5% | $19,981 |
| 2011 | $679 +7.7% | $19,981 +1.3% |
| 2010 | $631 +8.5% | $19,719 |
| 2009 | $582 | $19,719 |
| 2008 | -- | $19,719 +24.8% |
| 2007 | $597 +9.2% | $15,805 |
| 2006 | $547 | $15,805 |
| 2005 | $547 +19.2% | $15,805 +5.4% |
| 2004 | $459 | $14,993 |
| 2002 | $459 | $14,993 +2.8% |
| 2001 | -- | $14,583 -75% |
| 2000 | -- | $58,331 |
Find assessor info on the county website
Monthly payment
Est. payment
Payment breakdown
Explore the cost of this home by adjusting the details. Changes won't be saved.Climate risks
Neighborhood: 37058
Nearby schools
Schools provided by the listing agent
- Elementary: Dover Elementary
- Middle: Stewart County Middle School
- High: Stewart Co High School
Source: RealTracs MLS as distributed by MLS GRID. This data may not be complete. We recommend contacting the local school district to confirm school assignments for this home.

Similar homes
- $234,0003 bd1 ba1.3k sqft315 Natcor Dr, Dover, TN 37058For Sale
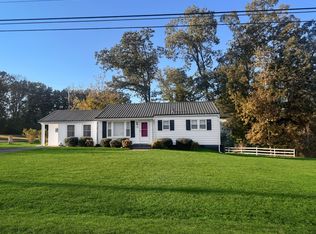
 MLS ID #3627541, Gwynn Jones. RealTracs MLS as distributed by MLS GRID
- $169,9002 bd1 ba720 sqft165 Lakeshore Dr, Dover, TN 37058For Sale
 MLS ID #137323, Gwynn Jones. Tennessee Valley MLS
- $169,9002 bd2 ba1.1k sqft1090 The Trce, Dover, TN 37058For Sale
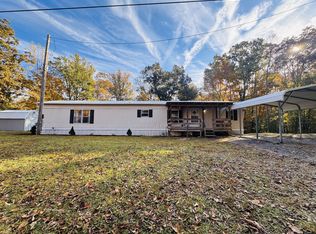 MLS ID #3627711, Gwynn Jones. RealTracs MLS as distributed by MLS GRID
- $199,9002 bd1 ba911 sqft114 Colson Village Ct, Dover, TN 37058For Sale
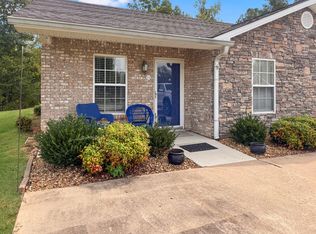 MLS ID #137340, Gwynn Jones. Tennessee Valley MLS
- $225,0003 bd4 ba1k sqft102 Thomas Rd, Dover, TN 37058For SaleMLS ID #3513453, Tatiana Cummings. RealTracs MLS as distributed by MLS GRID
- $229,9001 bd2 ba925 sqft111 Mud Hill Rd, Dover, TN 37058For SaleMLS ID #3247213, Cristen Bell. RealTracs MLS as distributed by MLS GRID
- $199,0003 bd2 ba1.2k sqft303 Conger St, Cumberland City, TN 37050For SaleMLS ID #3632361, Nina Skelton. RealTracs MLS as distributed by MLS GRID
- $189,9993 bd2 ba1.1k sqft193A W Schmidt Rd #A, Tennessee Ridge, TN 37178For SaleMLS ID #3244099, Aliesha Roper. RealTracs MLS as distributed by MLS GRID
- $194,9003 bd1 ba1.4k sqft205 Locust Dr, Erin, TN 37061For SaleMLS ID #3623257, Lashae Whitley. RealTracs MLS as distributed by MLS GRID
- $165,0002 bd1 ba770 sqft206 Boat Dock Rd, Dover, TN 37058For SaleMLS ID #3186178, Rachel Wallace. RealTracs MLS as distributed by MLS GRID
- $249,9001 bd1 ba500 sqft601 Pumpkin Ridge Rd, Dover, TN 37058For SaleMLS ID #3627782, Steve Koleno. RealTracs MLS as distributed by MLS GRID
- $--2 bd1 ba1k sqft10125 Highway 13, Cumberland City, TN 37050AuctionMLS ID #3528057, Andrew Koontz. RealTracs MLS as distributed by MLS GRID
- $250,0003 bd1 ba1.1k sqft4474 Cumberland City Rd, Indian Mound, TN 37079For SaleMLS ID #3630312, Ronald Delozier. RealTracs MLS as distributed by MLS GRID
- $212,0003 bd1 ba1.1k sqft1179 N Main St, Tennessee Ridge, TN 37178For SaleMLS ID #3593522, Nicky Phelan. RealTracs MLS as distributed by MLS GRID
- $169,9002 bd1 ba1.2k sqft44 Antioch Cove Rd, Springville, TN 38256For SaleMLS ID #3633138, Richard Reason Garrett. RealTracs MLS as distributed by MLS GRID
- $265,0004 bd2 ba840 sqft176 Old Mathis Hollow Ln, Stewart, TN 37175For SaleMLS ID #3633440, Christene Lambert. RealTracs MLS as distributed by MLS GRID
- $227,5003 bd2 ba1.2k sqft3500 Hunters Rdg, Woodlawn, TN 37191For SaleMLS ID #3622231, Mary McCooley. RealTracs MLS as distributed by MLS GRID
