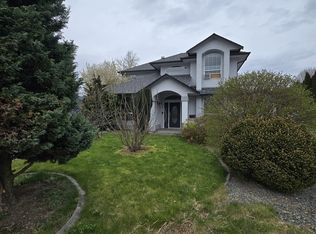
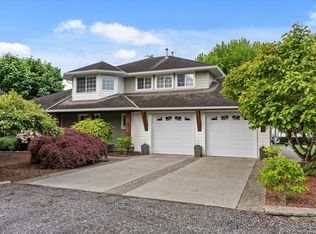
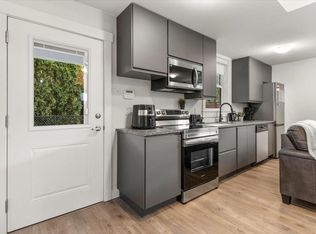
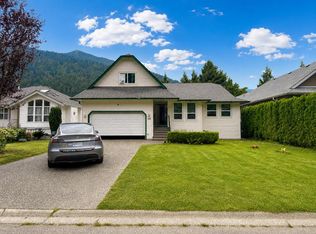
EXCELLENT INCOME POTENTIAL – NO STRATA FEES OR HOA! “Small-Town Feel” w/ALL amenities & a new rec centre opening soon! Comfortable drive to Chilliwack & minutes to Harrison. Spacious & bright 5-bdrm, 2-bath 1/2 duplex w/mountain views from almost every window. Main level features updated kitchen w/granite counters & breakfast bar, diningrm, livingrm w/home office space, modern bath w/huge walk-in shower & 3 nice bdrms. Updates include windows, doors, paint, flooring, hot water tank, furnace, gutters & Central A/C. Ground floor offers a fully self-contained 2-bdrm suite w/sep entrance (or 1bd + lvgrm), kitchen, full bath & laundry. Walk-out to huge private fenced yard w/2 patios, lawn & veggie gardens. Walk to excellent schools. 4+ parking + RV/boat. THE PERFECT PLACE TO RAISE YOUR FAMILY!
For sale
C$724,900
1590 Logan Rd, Kent, BC V0M 1A2
5beds
1,944sqft
Condominium
Built in 1991
-- sqft lot
$-- Zestimate®
C$373/sqft
C$-- HOA
What's special
Functional kitchen upstairsFull second kitchen downstairsBreakfast barGenerous dining roomLarge bedroomsSpacious laundry roomAir conditioning
- 48 days
- 10
- 0
Zillow last checked:
Listing updated:
Listed by:
Janet Kirkpatrick,
RE/MAX Nyda Realty Inc. Brokerage
Source: Greater Vancouver REALTORS®,MLS®#: R3151801 Originating MLS®#: Chilliwack
Originating MLS®#: ChilliwackFacts & features
Interior
Bedrooms & bathrooms
- Bedrooms: 5
- Bathrooms: 2
- Full bathrooms: 2
Heating
- Forced Air, Natural Gas
Cooling
- Central Air, Air Conditioning
Appliances
- Included: Washer/Dryer, Dishwasher, Refrigerator, Stove, Microwave
Features
- Pantry
- Windows: Window Coverings, Insulated Windows
- Basement: Exterior Entry,Finished,Partial
Interior area
- Total structure area: 1,944
- Total interior livable area: 1,944 sqft
Property
Parking
- Total spaces: 4
- Parking features: Garage, Open, RV Access/Parking, Front Access, Concrete
- Garage spaces: 1
- Has uncovered spaces: Yes
Features
- Stories: 2
- Entry location: Exterior Entry
- Exterior features: Garden, Private Yard
- Has view: Yes
- View description: Mt Cheam
- Frontage length: 35
Lot
- Dimensions: 35 x Irregular
Details
- Additional structures: Shed(s)
Construction
Type & style
- Home type: Condo
- Architectural style: Basement Entry
- Property subtype: Condominium
- Attached to another structure: Yes
Condition
- Year built: 1991
Community & HOA
HOA
- Has HOA: Yes
Location
- Region: Kent
Financial & listing details
- Price per square foot: C$373/sqft
- Annual tax amount: C$2,494
- Date on market: 8/4/2026
- Ownership: Freehold Strata
- Road surface type: Paved
Price history
Price history is unavailable.
Public tax history
Tax history is unavailable.
Climate risks
Neighborhood: V0M
Nearby schools
GreatSchools rating
No schools nearby
We couldn't find any schools near this home.

Similar homes
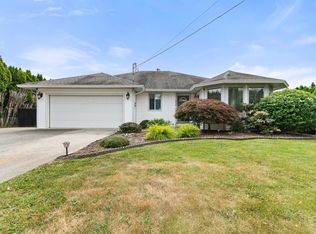
- C$775,0003 bd2 ba1.5k sqft1636 Agassiz Rosedale Hwy #9, Kent, BC V0M 1A3For Sale
 MLS ID #R3164032, Taylor Roth, RE/MAX Nyda Realty (Agassiz) Brokerage. Greater Vancouver REALTORS®
 - C$459,0002 bd2 ba1.1k sqft1829 Heath Rd #14, Kent, BC V0M 1A2For Sale
 MLS ID #R3153297, Eric Friesen - PREC*, Century 21 Creekside Realty Brokerage. Greater Vancouver REALTORS®
 - C$799,0004 bd3 ba1.7k sqft336 Chestnut Ave, Harrison Hot Springs, BC V0M 1K0For Sale
 MLS ID #R3117898, Claire Walker, Century 21 Creekside Realty Brokerage. Greater Vancouver REALTORS®
 - C$875,0004 bd2 ba2k sqft314 Miami River Dr, Harrison Hot Springs, BC V0M 1A3For Sale
 MLS ID #R3159452, Raja Naik PREC*, Nationwide Realty Corp. Brokerage. Greater Vancouver REALTORS®
