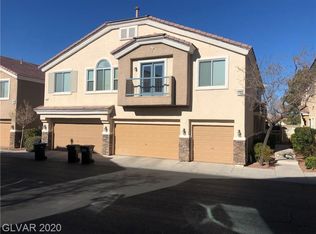
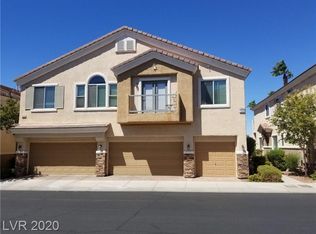
Welcome to this charming townhome located in a beautifully maintained gated community. The open-concept floor plan seamlessly connects the kitchen and living room, creating an inviting space for everyday living and effortless entertaining. The island kitchen features a breakfast bar, stainless steel appliances, and a sunny breakfast nook.
The comfortable living room is filled with natural light from the sliding glass door, which opens to a private backyard retreat. Enjoy a spacious brick paver patio, a shaded pergola (included), and a cozy fire pit surrounded by mature landscaping—perfect for outdoor dining, relaxing evenings, or gathering with family and friends. The spacious primary suite offers a private ensuite bath, providing a peaceful retreat at the end of the day. Additional highlights include a separate laundry room, ceiling fans, an attached two-car garage, and all appliances included, making this home truly move-in ready. Residents enjoy exceptional community amenities, including a resort-style pool and spa, neighborhood park, and skate park, offering something for everyone to enjoy. All appliances included & HOA Fees include Water!
Active under contract
$319,900
1590 Rusty Ridge Ln, Henderson, NV 89002
3beds
1,423sqft
Townhouse
Built in 2004
871 Square Feet Lot
$-- Zestimate®
$225/sqft
$218/mo HOA
What's special
Separate laundry roomSpacious brick paver patioShaded pergolaAttached two-car garagePrivate backyard retreatStainless steel appliancesIsland kitchen
- 22 days |
- 426 |
- 27 |
Zillow last checked:
Listing updated:
Listed by:
Nicole Raleigh S.0194314 702-283-7639,
Realty of America LLC
Source: LVR,MLS#: 2804337
Originating MLS: Greater Las Vegas Association of Realtors Inc
Facts & features
Interior
Bedrooms & bathrooms
- Bedrooms: 3
- Bathrooms: 3
- Full bathrooms: 1
- 3/4 bathrooms: 1
- 1/2 bathrooms: 1
Primary bedroom
- Description: Ceiling Fan,Ceiling Light,Closet,Upstairs
- Dimensions: 16X15
Bedroom 2
- Description: Ceiling Light,Closet,Upstairs
- Dimensions: 10X10
Bedroom 3
- Description: Ceiling Light,Closet,Upstairs
- Dimensions: 10X10
Primary bathroom
- Description: Double Sink,Shower Only
Dining room
- Description: Dining Area,Living Room/Dining Combo
- Dimensions: 10X10
Kitchen
- Description: Breakfast Bar/Counter,Breakfast Nook/Eating Area,Pantry,Tile Flooring
Living room
- Description: Front
- Dimensions: 16X15
Heating
- Central, Gas
Cooling
- Central Air, Electric
Appliances
- Included: Dryer, Dishwasher, Disposal, Gas Range, Microwave, Refrigerator, Washer
- Laundry: Gas Dryer Hookup, Main Level, Laundry Room
Features
- Ceiling Fan(s), Window Treatments
- Flooring: Carpet, Tile
- Windows: Blinds, Double Pane Windows
- Has fireplace: No
Interior area
- Total structure area: 1,423
- Total interior livable area: 1,423 sqft
Video & virtual tour
Property
Parking
- Total spaces: 2
- Parking features: Attached, Garage, Garage Door Opener, Inside Entrance, Private, Guest
- Attached garage spaces: 2
Features
- Stories: 2
- Patio & porch: Covered, Patio
- Exterior features: Patio, Private Yard, Sprinkler/Irrigation
- Pool features: Community
- Fencing: Back Yard,Vinyl
Lot
- Size: 871 Square Feet
- Features: Drip Irrigation/Bubblers, Landscaped, Trees, < 1/4 Acre
Details
- Parcel number: 17934614080
- Zoning description: Single Family
- Horse amenities: None
Construction
Type & style
- Home type: Townhouse
- Architectural style: Two Story
- Property subtype: Townhouse
- Attached to another structure: Yes
Materials
- Roof: Pitched,Tile
Condition
- Resale
- Year built: 2004
Utilities & green energy
- Electric: Photovoltaics None
- Sewer: Public Sewer
- Water: Public
- Utilities for property: Underground Utilities
Green energy
- Energy efficient items: Windows
Community & HOA
Community
- Features: Pool
- Security: Gated Community
- Subdivision: Old Vegas Ranch High Noon
HOA
- Has HOA: Yes
- Amenities included: Gated, Jogging Path, Park, Pool, Spa/Hot Tub
- Services included: Association Management, Maintenance Grounds, Recreation Facilities, Security
- HOA fee: $31 monthly
- HOA name: Old Vegas Ranch LM
- HOA phone: 702-932-6776
- Second HOA fee: $62 monthly
- Third HOA fee: $125 monthly
Location
- Region: Henderson
Financial & listing details
- Price per square foot: $225/sqft
- Tax assessed value: $222,094
- Annual tax amount: $984
- Date on market: 7/31/2026
- Listing agreement: Exclusive Right To Sell
- Listing terms: Cash,Conventional,FHA,VA Loan
- Ownership: Townhouse
Estimated market value
Zestimate®
Not available
Estimated sales range
Not available
Rent Zestimate®
Not available
Price history
| Date | Event | Price |
|---|---|---|
| 8/7/2026 | Contingent | $319,900$225/sqft |
Source: | ||
| 7/31/2026 | Listed for sale | $319,900+88.2%$225/sqft |
Source: | ||
| 2/24/2017 | Sold | $170,000-2.9%$119/sqft |
Source: | ||
| 1/19/2017 | Pending sale | $175,000$123/sqft |
Source: Desert Sun Realty #1862860 Report a problem | ||
| 1/17/2017 | Listed for sale | $175,000+96.6%$123/sqft |
Source: Desert Sun Realty #1862860 Report a problem | ||
| 1/12/2011 | Sold | $89,000+29%$63/sqft |
Source: Public Record Report a problem | ||
| 11/4/2010 | Sold | $69,000-70.6%$48/sqft |
Source: Public Record Report a problem | ||
| 7/1/2004 | Sold | $235,000+35.9%$165/sqft |
Source: Public Record Report a problem | ||
| 3/31/2004 | Sold | $172,930$122/sqft |
Source: Public Record Report a problem | ||
Public tax history
| Year | Property taxes | Tax assessment |
|---|---|---|
| 2026 | $986 +3.1% | $77,733 -1.5% |
| 2025 | $957 +2.9% | $78,888 +4.7% |
| 2024 | $929 +3% | $75,316 +10.5% |
| 2023 | $902 +3% | $68,179 +19.5% |
| 2022 | $876 +3.1% | $57,035 -4.6% |
| 2021 | $850 +3.1% | $59,768 +8.2% |
| 2020 | $825 +3% | $55,234 +8.4% |
| 2019 | $801 +5.7% | $50,931 |
| 2018 | $758 | $50,931 +2.5% |
| 2017 | $758 | $49,699 +13.7% |
| 2016 | $758 +0.3% | $43,722 +23.6% |
| 2015 | $755 +3% | $35,367 +44.7% |
| 2014 | $733 | $24,443 |
| 2013 | -- | $24,443 -5.7% |
| 2012 | -- | $25,933 -14% |
| 2011 | -- | $30,169 -6.5% |
| 2010 | -- | $32,280 -43.2% |
| 2009 | -- | $56,871 |
| 2008 | -- | $56,871 -31.2% |
| 2007 | -- | $82,643 +5.4% |
| 2006 | -- | $78,381 +37.9% |
| 2005 | -- | $56,830 +12.6% |
| 2004 | -- | $50,491 |
Find assessor info on the county website
Monthly payment
Est. payment
Payment breakdown
Explore the cost of this home by adjusting the details. Changes won't be saved.Climate risks
Neighborhood: River Mountain
Nearby schools
GreatSchools rating
- 5/10Marlan J. Walker Elementary SchoolGrades: PK-5Distance: 1.8 mi
- 7/10Jack & Terry Mannion Middle SchoolGrades: 6-8Distance: 2.9 mi
- 4/10Basic Academy of Int'l Studies High SchoolGrades: 9-12Distance: 3.4 mi
Schools provided by the listing agent
- Elementary: Walker, J. Marlan,Walker, J. Marlan
- Middle: Mannion Jack & Terry
- High: Basic Academy
Source: LVR. This data may not be complete. We recommend contacting the local school district to confirm school assignments for this home.
- $325,0003 bd3 ba1.6k sqft1586 Rusty Ridge Ln, Henderson, NV 89002Sold
Save 
- $200,8712 bd2 ba1.1k sqft1588 Rusty Ridge Ln, Henderson, NV 89002Sold
Save 
- $331,8003 bd3 ba1.6k sqft1592 Rusty Ridge Ln, Henderson, NV 89002Off Market
Save - $297,5002 bd2 ba1.1k sqft1594 Rusty Ridge Ln, Henderson, NV 89002Sold
Save 
- $298,2003 bd3 ba1.4k sqft1584 Rusty Ridge Ln, Henderson, NV 89002Off Market
Save - $300,0003 bd3 ba1.4k sqft1596 Rusty Ridge Ln, Henderson, NV 89002Sold
Save - $297,5002 bd2 ba1.1k sqft1594 Rusty Ridge Ln #101, Henderson, NV 89002Sold
Save - $284,0002 bd2 ba1.1k sqft1582 Rusty Ridge Ln, Henderson, NV 89002Off Market
Save
A local agent can set up tours, give advice and negotiate with sellers.