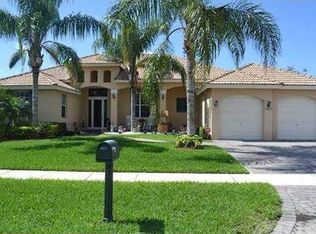
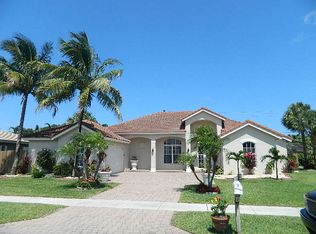
An extraordinary courtyard estate unlike any other in Rainberry! This one-of-a-kind resort-style home is designed for entertaining and everyday enjoyment, featuring a spectacular courtyard pool with a cascading waterfall, a covered tiki hut with a fully operational bar, and a poolside cabana complete with electric roll-down walls. The expansive travertine patio creates the perfect outdoor retreat for relaxing or hosting family and friends. The west side of the property features raised gardening beds, ideal for growing your own fruits, vegetables, herbs, or flowers. A lush privacy hedge surrounds the entire property, creating a secluded tropical oasis. Offering 5 bedrooms and 3.5 bathrooms, this home features a desirable split-bedroom floor plan, including a private fifth-bedroom suite located just off the attached two-car garage—perfect as an in-law suite, guest quarters, or home office. A rare additional driveway extending along the back of the property, providing ample space for an RV, boat, trailer, or multiple vehicles. Ideally located within walking distance of Addison Mizner School, one of Boca Raton's most sought-after K-8 schools, this exceptional property combines privacy, versatility, and resort-style living in a premier location.
Accepting backups
$1,385,000
1590 SW 4TH Circle, Boca Raton, FL 33486
5beds
2,433sqft
Single Family Residence
Built in 2002
0.29 Acres Lot
$1,348,200 Zestimate®
$569/sqft
$-- HOA
What's special
Desirable split-bedroom floor planRaised gardening bedsExpansive travertine patio
- 33 days
- 814
- 48
Likely to sell faster than
Zillow last checked:
Listing updated:
Listed by:
Bryan William Taksey 754-235-2879,
The Keyes Company
Source: BeachesMLS,MLS#: B26057539
Originating MLS: BeachesMLS
Facts & features
Interior
Bedrooms & bathrooms
- Bedrooms: 5
- Bathrooms: 4
- Full bathrooms: 3
- 1/2 bathrooms: 1
- Main level bathrooms: 3
- Main level bedrooms: 5
Primary bedroom
- Area: 280
- Dimensions: 14 X 20
Bedroom 2
- Area: 143
- Dimensions: 11 X 13
Bedroom 3
- Area: 143
- Dimensions: 11 X 13
Bedroom 4
- Area: 110
- Dimensions: 10 X 11
Den
- Area: 144
- Dimensions: 12 X 12
Dining room
- Area: 169
- Dimensions: 13 X 13
Dining room
- Area: 169
- Dimensions: 13 X 13
Family room
- Area: 308
- Dimensions: 14 X 22
Kitchen
- Area: 110
- Dimensions: 10 X 11
Living room
- Area: 270
- Dimensions: 15 X 18
Utility room
- Area: 54
- Dimensions: 6 X 9
Heating
- Central
Cooling
- Central Air, Ceiling Fan(s)
Appliances
- Included: Cooktop, Dryer, Dishwasher, Electric Range, Electric Water Heater, Gas Cooktop, Disposal, Ice Maker, Microwave, Oven, Refrigerator, Water Heater, Washer
- Laundry: Electric Dryer Hookup, Inside, Laundry Room
Features
- Cathedral Ceiling(s), Central Vacuum, Dining Area, Separate/Formal Dining Room, Dual Sinks, Eat-in Kitchen, High Ceilings, Kitchen Island, Living/Dining Room, Split Bedrooms, Tub Shower, Vaulted Ceiling(s), Bar, Walk-In Closet(s)
- Flooring: Ceramic Tile, Tile, Wood
- Windows: Sliding
- Has fireplace: No
Interior area
- Total structure area: 3,529
- Total interior livable area: 2,433 sqft
Video & virtual tour
Property
Parking
- Total spaces: 10
- Parking features: Attached, Boat, Driveway, Garage, RV Access/Parking
- Attached garage spaces: 2
- Has uncovered spaces: Yes
Accessibility
- Accessibility features: None
Features
- Levels: One
- Stories: 1
- Patio & porch: Patio, Porch
- Exterior features: Built-in Barbecue, Barbecue, Courtyard, Garden, Outdoor Kitchen, Outdoor Living Area, Uncovered Courtyard
- Has private pool: Yes
- Pool features: Fenced, In Ground, Private
- Fencing: Back Yard,Fenced,Gate,Perimeter
- Waterfront features: None
Lot
- Size: 0.29 Acres
- Features: Corner Lot, Oversized Lot, 1/4 to 1/2 Acre Lot
Details
- Additional structures: Gazebo
- Parcel number: 06424725360000051
- Zoning: R1D (city)
- Special conditions: Standard
- Other equipment: Intercom
Construction
Type & style
- Home type: SingleFamily
- Architectural style: Ranch
- Property subtype: Single Family Residence
Materials
- Block, Stucco
- Roof: Barrel,Tile
Condition
- Resale
- New construction: No
- Year built: 2002
Utilities & green energy
- Sewer: Public Sewer
- Water: Public
- Utilities for property: Cable Available, Electricity Available, Sewer Available, Water Available
Community & HOA
Community
- Security: Security System Owned, Closed Circuit Camera(s)
- Subdivision: RAINTREE
HOA
- Has HOA: No
Location
- Region: Boca Raton
Financial & listing details
- Price per square foot: $569/sqft
- Tax assessed value: $404,296
- Annual tax amount: $6,534
- Date on market: 8/1/2026
- Cumulative days on market: 33 days
- Listing terms: Cash,Conventional,1031 Exchange,FHA,VA Loan
- Electric utility on property: Yes
Estimated market value
$1,348,200
$1.28M - $1.42M
$6,863/mo
Price history
| Date | Event | Price |
|---|---|---|
| 8/1/2026 | Listed for sale | $1,385,000-23.1%$569/sqft |
Source: | ||
| 7/20/2025 | Listing removed | -- |
Source: Owner Report a problem | ||
| 4/21/2025 | Listed for sale | $1,800,000+537.2%$740/sqft |
Source: Owner Report a problem | ||
| 2/26/2010 | Sold | $282,500-57.2%$116/sqft |
Source: Public Record Report a problem | ||
| 5/20/2005 | Sold | $660,000+61%$271/sqft |
Source: Public Record Report a problem | ||
| 6/28/2002 | Sold | $410,000+412.5%$169/sqft |
Source: Public Record Report a problem | ||
| 3/15/2001 | Sold | $80,000$33/sqft |
Source: Public Record Report a problem | ||
Public tax history
| Year | Property taxes | Tax assessment |
|---|---|---|
| 2025 | $6,534 +3.1% | $404,296 +2.9% |
| 2024 | $6,340 +2.4% | $392,902 +3% |
| 2023 | $6,192 +1.1% | $381,458 +3% |
| 2022 | $6,127 +0.7% | $370,348 +3% |
| 2021 | $6,084 +1.5% | $359,561 +1.4% |
| 2020 | $5,994 +1.1% | $354,597 +2.3% |
| 2019 | $5,928 | $346,625 +1.9% |
| 2018 | $5,928 +5.4% | $340,162 +2.1% |
| 2017 | $5,626 +0.9% | $333,166 +2.1% |
| 2016 | $5,576 +0.1% | $326,313 +0.7% |
| 2015 | $5,570 -2.7% | $324,045 +0.8% |
| 2014 | $5,722 +1.3% | $321,473 +1.5% |
| 2013 | $5,647 +0.3% | $316,722 +1.7% |
| 2012 | $5,631 +2.1% | $311,428 +3% |
| 2011 | $5,514 +1.9% | $302,357 +1.5% |
| 2010 | $5,412 -26.9% | $297,889 -20.3% |
| 2009 | $7,402 -0.4% | $373,733 -9.2% |
| 2008 | $7,434 -18.5% | $411,673 -19.2% |
| 2007 | $9,124 -7.2% | $509,333 +0.8% |
| 2006 | $9,835 | $505,375 +15.4% |
| 2005 | -- | $437,778 +27.2% |
| 2004 | $3,551 +3314.1% | $344,283 +1.9% |
| 2003 | $104 -93.8% | $337,864 +312.8% |
| 2002 | $1,690 +8.1% | $81,840 |
| 2001 | $1,563 +9.4% | -- |
| 2000 | $1,428 +14% | -- |
| 1999 | $1,253 | $62,000 |
Find assessor info on the county website
Monthly payment
Est. payment
Payment breakdown
Explore the cost of this home by adjusting the details. Changes won't be saved.Climate risks
Neighborhood: Boca Raton Square
Nearby schools
Schools provided by the listing agent
- Elementary: Addison Mizner
- High: Boca Raton
Source: BeachesMLS. This data may not be complete. We recommend contacting the local school district to confirm school assignments for this home.