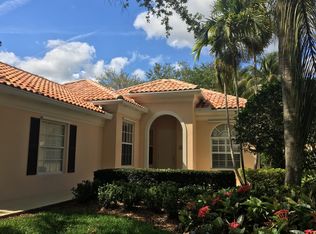
Set on a quiet cul-de-sac overlooking an 18-hole Florida style golf course, this beautifully maintained DiVosta Oakmont model offers timeless design and serene views. Soaring ceilings and an open, airy floor plan are filled with abundant natural light, creating an inviting atmosphere throughout the home.
The spacious kitchen features granite countertops, stainless steel appliances, and an easy flow to the main living areas, perfect for everyday living and entertaining. A dedicated den/office provides flexible space for work or relaxation.
The expansive primary suite is a private retreat with generous walk-in closets and his-and-hers bathrooms. Two additional guest bedrooms are comfortably sized and thoughtfully positioned. A full laundry room adds everyday convenience.
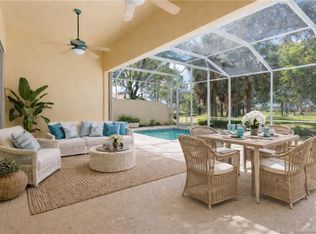
Step outside to the extended screened lanai, where tranquil, private golf views create the perfect backdrop for morning coffee or evening unwinding.
Located in The Florida Club, residents enjoy a community pool, tennis and pickleball courts, fitness room, and a pay-as-you-play golf course complete with clubhouse, pro shop, and restaurant. Conveniently close to dining, shopping, and major highways for easy commuting, this home blends comfort, lifestyle, and location beautifully.
Sold for $545,000
$545,000
1590 SW Balmoral Trace, Stuart, FL 34997
3beds
2,000sqft
Single Family Residence
Built in 2000
6,787 Square Feet Lot
$544,300 Zestimate®
$273/sqft
$3,360 Estimated rent
Home value
$544,300
$495,000 - $599,000
$3,360/mo
Zestimate® history
Loading...
Owner options
List your home for rent
$3,360/mo
Rent Zestimate®
Find your next renter with Zillow Rental Manager. Plus, with online applications, you can quickly screen prospective tenants – for free.
Learn more$3,360/mo
Rent Zestimate®
Refinance and save
$3,961/mo
Est. payment
Refinancing to a lower rate could help reduce your monthly payments and save thousands over the life of the loan.
See today's rates$3,961/mo
Est. payment
Explore your selling options
Work with a Zillow partner agent
Leverage their expertise and Zillow's premium Showcase listings to get your home seen by more buyers.
Get startedList with your own agent
Get your home in front of millions of buyers by listing it on Zillow.
Learn how to do itSell it yourself
Take full control of how buyers see your home on Zillow by listing For Sale by Owner (FSBO).
List your homeWhat's special
Zillow last checked:
Listing updated:
Listed by:
Julie A Cline PA 772-919-5338,
RE/MAX of Stuart
Bought with:
Niccole S Vaughn, 3531611
Berkshire Hathaway Florida Realty
Source: BeachesMLS,MLS#: R11159674 Originating MLS: BeachesMLS
Originating MLS: BeachesMLSFacts & features
Interior
Bedrooms & bathrooms
- Bedrooms: 3
- Bathrooms: 3
- Full bathrooms: 2
- 1/2 bathrooms: 1
- Main level bathrooms: 2
- Main level bedrooms: 3
Primary bedroom
- Level: Main
- Area: 255
- Dimensions: 17 X 15
Bedroom 2
- Level: Main
- Area: 144
- Dimensions: 12 X 12
Bedroom 3
- Level: Main
- Area: 132
- Dimensions: 12 X 11
Den
- Level: Main
- Area: 165
- Dimensions: 15 X 11
Dining room
- Level: Main
- Area: 176
- Dimensions: 16 X 11
Kitchen
- Level: Main
- Area: 165
- Dimensions: 15 X 11
Living room
- Level: Main
- Area: 416
- Dimensions: 26 X 16
Heating
- Central
Cooling
- Central Air, Electric
Appliances
- Included: Dryer, Dishwasher, Electric Range, Disposal, Microwave, Refrigerator, Washer
- Laundry: Inside, Laundry Tub
Features
- Attic, Breakfast Bar, Built-in Features, Bathtub, Central Vacuum, Dual Sinks, Entrance Foyer, Living/Dining Room, Main Level Primary, Pull Down Attic Stairs, Split Bedrooms, Soaking Tub, Separate Shower, Tub Shower, Walk-In Closet(s)
- Flooring: Carpet
- Windows: Plantation Shutters
- Attic: Pull Down Stairs
Interior area
- Total structure area: 2,695
- Total interior livable area: 2,000 sqft
Property
Parking
- Total spaces: 2
- Parking features: Attached, Garage, Garage Door Opener
- Attached garage spaces: 2
Features
- Levels: One
- Stories: 1
- Entry location: Entry Level Living Area Y
- Patio & porch: Covered, Patio, Screened
- Exterior features: Outdoor Living Area, Room For Pool
- Pool features: Association
- Has view: Yes
- View description: Golf Course, Preserve
- Waterfront features: None
Lot
- Size: 6,787 sqft
- Dimensions: 50 x 135 x 50 x 135
- Features: Cul-De-Sac, On Golf Course, Sprinklers Automatic, < 1/4 Acre
Details
- Parcel number: 073941017000005300
- Zoning: Resdential
- Special conditions: Listed As-Is
Construction
Type & style
- Home type: SingleFamily
- Architectural style: Ranch,Traditional
- Property subtype: Single Family Residence
Materials
- Block, Concrete
- Roof: Barrel
Condition
- Resale
- New construction: No
- Year built: 2000
Details
- Builder model: Oakmont
- Builder name: DiVosta Homes
Utilities & green energy
- Electric: 3 Phase
- Sewer: Public Sewer
- Water: Public
- Utilities for property: Cable Available, Sewer Available, Underground Utilities, Water Available
Community & neighborhood
Security
- Security features: Gated Community
Community
- Community features: Home Owners Association, Gated, Property Manager On-Site, Street Lights, Sidewalks
Location
- Region: Stuart
- Subdivision: FLORIDA CLUB
HOA & financial
HOA
- Has HOA: Yes
- HOA fee: $326 monthly
- Amenities included: Clubhouse, Golf Course, Pool, Sidewalks, Tennis Court(s)
- Services included: Common Areas, Maintenance Grounds
Other
Other facts
- Listing terms: Cash,Conventional,FHA,VA Loan
- Road surface type: Paved
Price history
| Date | Event | Price |
|---|---|---|
| 4/14/2026 | Sold | $545,000-5.2%$273/sqft |
Source:  BeachesMLS #R11159674 Report a problem BeachesMLS #R11159674 Report a problem | ||
| 2/1/2026 | Listed for sale | $575,000+0.9%$288/sqft |
Source: BeachesMLS #RX-11159674 Report a problem | ||
| 4/28/2022 | Listing removed | -- |
Source: BeachesMLS #RX-10793728 Report a problem | ||
| 4/21/2022 | Listed for sale | $570,000+198.6%$285/sqft |
Source: BeachesMLS #RX-10793728 Report a problem | ||
| 11/13/2000 | Sold | $190,900$95/sqft |
Source: Public Record Report a problem | ||
Public tax history
| Year | Property taxes | Tax assessment |
|---|---|---|
| 2025 | $3,950 -0.5% | $263,391 +2.9% |
| 2024 | $3,969 +2.3% | $255,968 +3% |
| 2023 | $3,880 +3.8% | $248,513 +3% |
| 2022 | $3,738 +0% | $241,275 +3% |
| 2021 | $3,736 +2.8% | $234,248 +1.4% |
| 2020 | $3,635 +1.7% | $231,014 +2.3% |
| 2019 | $3,575 | $225,820 +1.9% |
| 2018 | $3,575 +2.6% | $221,609 +2.1% |
| 2017 | $3,485 | $217,051 +2.1% |
| 2016 | -- | $212,587 +0.7% |
| 2015 | -- | $211,110 +0.8% |
| 2014 | -- | $209,435 +1.5% |
| 2013 | -- | $206,340 +0.8% |
| 2012 | -- | $204,750 -2.1% |
| 2011 | -- | $209,212 +1.5% |
| 2010 | -- | $206,120 -2.5% |
| 2009 | -- | $211,440 -2.1% |
| 2008 | -- | $215,890 +3% |
| 2007 | $3,233 -8.5% | $209,601 +2.5% |
| 2006 | $3,533 | $204,489 +3% |
| 2005 | -- | $198,533 +5% |
| 2004 | $3,030 | $189,158 |
| 2003 | $3,030 +2.4% | $189,158 +2.4% |
| 2002 | $2,958 +1.4% | $184,724 +1.6% |
| 2001 | $2,917 | $181,815 |
Find assessor info on the county website
Neighborhood: 34997
Nearby schools
GreatSchools rating
- 8/10Crystal Lake Elementary SchoolGrades: PK-5Distance: 0.4 mi
- 5/10Dr. David L. Anderson Middle SchoolGrades: 6-8Distance: 2.8 mi
- 5/10South Fork High SchoolGrades: 9-12Distance: 1.7 mi
Schools provided by the listing agent
- Elementary: Crystal Lake (Martin)
- Middle: Dr. David L. Anderson
- High: South Fork
Source: BeachesMLS. This data may not be complete. We recommend contacting the local school district to confirm school assignments for this home.
Get a cash offer in 3 minutes
Find out how much your home could sell for in as little as 3 minutes with a no-obligation cash offer.
Estimated market value
$544,300
Get a cash offer in 3 minutes
Find out how much your home could sell for in as little as 3 minutes with a no-obligation cash offer.
Estimated market value
$544,300
- Florida
- Martin County
- Stuart
- 34997
- 1590 SW Balmoral Trace