MAJOR PRICE REDUCTIION
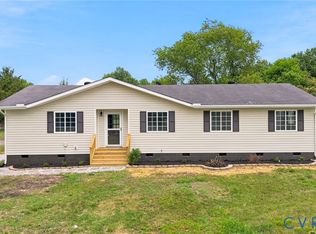
Tucked away on over 6 acres of level land with wooded privacy to the rear, this one-owner all-brick ranch offers the space, comfort, and peaceful setting you’ve been searching for—while still being less than 30 minutes to the interstate and Fort Lee. Inside, hardwood floors flow throughout a thoughtfully designed layout featuring 3 bedrooms, a private office, and a spacious primary suite complete with a large walk-in closet and an oversized 8’ tiled shower with built-in seating. The heart of the home is the inviting kitchen with granite countertops and stainless-steel appliances, opening seamlessly to a vaulted family room with a gas fireplace—perfect for both everyday living and gathering with friends and family. Step outside and enjoy the best of country living with a welcoming front porch and rear deck overlooking your private acreage—ideal for morning coffee, evening sunsets, or simply unwinding in your own quiet retreat. Additional features include an oversized 2-car garage, concrete walkway, and a detached shed offering endless possibilities for hobbies, storage, or a personal getaway space. High-speed fiber optic internet is available, offering the rare combination of rural privacy with modern connectivity. If you’ve been looking for room to spread out without sacrificing convenience, this is one you don’t want to miss.
Pending
Price cut: $10K (7/13)
$464,999
15900 Nobles Rd, Disputanta, VA 23842
3beds
1,950sqft
Single Family Residence
Built in 2012
6.41 Acres Lot
$462,200 Zestimate®
$238/sqft
$-- HOA
What's special
Private officeAll-brick ranchThoughtfully designed layoutDetached shedWelcoming front porchHardwood floors flow throughoutSpacious primary suite
- 302 days
- 403
- 19
Zillow last checked:
Listing updated:
Listed by:
Mary Ann White (804)452-0505,
Parr & Abernathy Realty, Inc. 804-458-2574
Source: CVRMLS,MLS#: 2530088 Originating MLS: Central Virginia Regional MLS
Originating MLS: Central Virginia Regional MLSFacts & features
Interior
Bedrooms & bathrooms
- Bedrooms: 3
- Bathrooms: 2
- Full bathrooms: 2
Primary bedroom
- Description: spacious, HW floors, fan/closet/bath
- Level: First
- Dimensions: 15.6 x 15.7
Bedroom 2
- Level: First
- Dimensions: 12.1 x 12.3
Bedroom 3
- Level: First
- Dimensions: 10.7 x 11.10
Dining room
- Description: bright opens to rear deck
- Level: First
- Dimensions: 15.5 x 17.4
Family room
- Description: HW, fan, fireplace, bright/spacious
- Level: First
- Dimensions: 23.7 x 15.7
Other
- Description: Tub & Shower
- Level: First
Kitchen
- Description: pantry, granite, ss appliances
- Level: First
- Dimensions: 18.8 x 17.4
Laundry
- Level: First
- Dimensions: 7.4 x 5.2
Office
- Description: Private
- Level: First
- Dimensions: 11.6 x 10.6
Heating
- Electric
Cooling
- Central Air, Electric
Appliances
- Included: Dishwasher, Electric Cooking, Electric Water Heater, Microwave, Smooth Cooktop, Self Cleaning Oven
Features
- Bedroom on Main Level, Ceiling Fan(s), Cathedral Ceiling(s), Dining Area, Double Vanity, En Suite Bathroom, Full Bath on Main Level, Fireplace, Granite Counters, High Ceilings, Main Level Primary, Pantry, Recessed Lighting, Walk-In Closet(s)
- Flooring: Ceramic Tile, Wood
- Windows: Screens, Thermal Windows
- Basement: Crawl Space
- Attic: Access Only
- Number of fireplaces: 1
- Fireplace features: Gas, Ventless
Interior area
- Total interior livable area: 1,950 sqft
- Finished area above ground: 1,950
- Finished area below ground: 0
Property
Parking
- Total spaces: 2
- Parking features: Attached, Driveway, Garage, Garage Door Opener, Off Street, Garage Faces Rear, Garage Faces Side, Unpaved
- Attached garage spaces: 2
- Has uncovered spaces: Yes
Features
- Levels: One
- Stories: 1
- Patio & porch: Front Porch, Deck, Porch
- Exterior features: Deck, Lighting, Porch, Unpaved Driveway
- Pool features: None
- Fencing: None
Lot
- Size: 6.41 Acres
- Features: Cleared, Fruit Trees, Landscaped, Level
- Topography: Level
Details
- Additional structures: Shed(s)
- Parcel number: 2700A00058C
Construction
Type & style
- Home type: SingleFamily
- Architectural style: Custom,Ranch
- Property subtype: Single Family Residence
Materials
- Brick, Drywall, Frame
- Roof: Shingle
Condition
- Resale
- New construction: No
- Year built: 2012
Utilities & green energy
- Sewer: Engineered Septic
- Water: Well
Community & HOA
Community
- Security: Smoke Detector(s)
- Subdivision: None
Location
- Region: Disputanta
Financial & listing details
- Price per square foot: $238/sqft
- Tax assessed value: $414,800
- Annual tax amount: $3,550
- Date on market: 11/19/2025
- Ownership: Individuals
- Ownership type: Sole Proprietor
Estimated market value
$462,200
$439,000 - $485,000
$2,679/mo
Price history
| Date | Event | Price |
|---|---|---|
| 9/1/2026 | Pending sale | $464,999$238/sqft |
Source:  CVRMLS #2530088 Report a problem CVRMLS #2530088 Report a problem | ||
| 7/13/2026 | Price change | $464,999-2.1%$238/sqft |
Source: CVRMLS #2530088 Report a problem | ||
| 6/17/2026 | Price change | $474,999-0.8%$244/sqft |
Source: CVRMLS #2530088 Report a problem | ||
| 4/23/2026 | Price change | $479,000-1.2%$246/sqft |
Source: CVRMLS #2530088 Report a problem | ||
| 2/27/2026 | Price change | $485,000-0.8%$249/sqft |
Source: CVRMLS #2530088 Report a problem | ||
| 2/9/2026 | Listed for sale | $489,000$251/sqft |
Source: CVRMLS #2530088 Report a problem | ||
| 1/19/2026 | Pending sale | $489,000$251/sqft |
Source: CVRMLS #2530088 Report a problem | ||
| 1/16/2026 | Price change | $489,000-1.2%$251/sqft |
Source: CVRMLS #2530088 Report a problem | ||
| 10/29/2025 | Listed for sale | $495,000+70.1%$254/sqft |
Source: CVRMLS #2530088 Report a problem | ||
| 9/4/2012 | Sold | $291,000$149/sqft |
Source: Agent Provided Report a problem | ||
Public tax history
| Year | Property taxes | Tax assessment |
|---|---|---|
| 2025 | $3,550 | $432,900 |
| 2024 | $3,550 | $432,900 |
| 2023 | $3,550 +21.6% | $432,900 +27.5% |
| 2022 | $2,919 | $339,400 +4.9% |
| 2021 | $2,919 +4.9% | $323,500 |
| 2020 | $2,782 +16.2% | $323,500 +16.2% |
| 2019 | $2,395 -2.4% | $278,500 -2.4% |
| 2018 | $2,454 | $285,400 +6.8% |
| 2017 | -- | $267,200 +0.8% |
| 2016 | $2,315 | $265,000 |
| 2014 | $2,315 | $265,000 +0.1% |
| 2013 | -- | $264,700 |
| 2012 | -- | -- |
Find assessor info on the county website
Monthly payment
Est. payment
Payment breakdown
Explore the cost of this home by adjusting the details. Changes won't be saved.Climate risks
Neighborhood: 23842
Nearby schools
Schools provided by the listing agent
- Elementary: North
- Middle: Moore
- High: Prince George
Source: CVRMLS. This data may not be complete. We recommend contacting the local school district to confirm school assignments for this home.
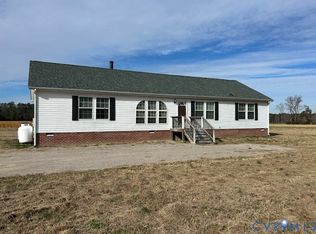
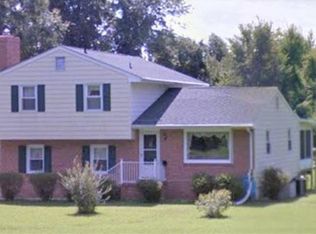
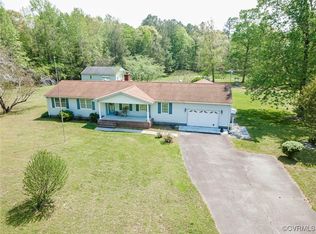
Similar homes
- $420,0003 bd3 ba1.4k sqft8155 Hines Rd, Disputanta, VA 23842For Sale
 MLS ID #2624898, Debra Russell, Century 21 Colonial Realty. CVRMLS
 - $509,0003 bd3 ba1.9k sqft18105 Wards Creek Rd, Disputanta, VA 23842For Sale
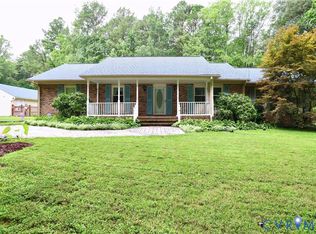 MLS ID #2621110, Ronnie Joswick, Ingram & Associates-Hopewell. CVRMLS
 - $350,0003 bd2 ba1.4k sqft9825 Cedar Ln, Disputanta, VA 23842For Sale
 MLS ID #2615171, Troy Gibbs, EXP Realty, LLC. CVRMLS
 - $345,0004 bd2 ba1.4k sqft8408 Holdsworth Rd, Disputanta, VA 23842For Sale
 MLS ID #2625373, Jeany Garrido, EXP Realty, LLC. CVRMLS
