
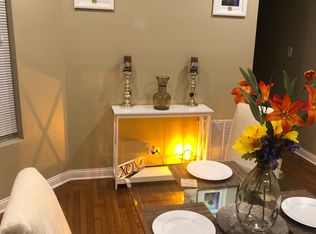
BEAUTIFUL FURNISHED MODEL NOW OPEN! BRAND NEW CONSTRUCTION...IN POPULAR WOODLAWN NEIGHBORHOOD! READY FOR MOVE-IN! Contemporary 5BR/3.5BA features modern design and stunning finishes. Including; spacious kitchen with white shaker style cabinetry, stainless steel appliances w/beverage cooler, breakfast bar, & STUNNING BRAND NEW CONSTRUCTION IN THE HIGHLY DESIRABLE WOODLAWN NEIGHBORHOOD! MOVE-IN READY! This contemporary 5-bedroom, 3.5-bath home boasts a sleek design with exquisite finishes. The spacious kitchen features white shaker-style cabinets, stainless steel appliances with a beverage cooler, a breakfast bar, and stone countertops. Enjoy large picture windows, 9-foot ceilings, hardwood floors on the main and upper levels, a gas fireplace, designer lighting, ceiling fans, and a stylish mudroom with built-in shelving. The main bedroom suite offers a private bath with double sinks, a separate soaking tub and shower, and 2 custom closet systems, Secondary bedrooms share a convenient Jack & Jill bath. The upper level also includes a laundry room with custom shelving, washer/dryer included. The fully finished basement has luxury vinyl wood flooring, 2 additional bedrooms, a bathroom, and an entertainment room. Enjoy a 2-car garage and a spacious backyard deck ideal for entertaining. **PRIME LOCATION!** Just minutes from public transportation, the lake, LSD, the Loop, Hyde Park, and the University of Chicago campus.
$625,000
6626 S Ingleside Ave, Chicago, IL 60637
5beds
3,290sqft
Est.: Get pre-qualified
Single Family Residence
Built in 2024
3,250 Square Feet Lot
$623,500 Zestimate®
$190/sqft
$-- HOA
What's special
Gas fireplaceDesigner lightingSpacious kitchenLarge picture windowsBreakfast barCeiling fansStone countertops
- --
- on Zillow |
- 521
- views |
- 50
- saves |
Zillow last checked:
Listing courtesy of:
Duval Williams 240-855-8505,
@properties Christie's International Real Estate
Source: MRED as distributed by MLS GRID,MLS#: 12657708
Tour with a local agent
Facts & features
Interior
Bedrooms & bathrooms
- Bedrooms: 5
- Bathrooms: 4
- Full bathrooms: 3
- 1/2 bathrooms: 1
Rooms
- Room types: Bedroom 5, Recreation Room
Primary bedroom
- Features: Flooring (Hardwood), Bathroom (Full)
- Level: Second
- Area: 234 Square Feet
- Dimensions: 18X13
Bedroom 2
- Features: Flooring (Hardwood)
- Level: Second
- Area: 110 Square Feet
- Dimensions: 10X11
Bedroom 3
- Features: Flooring (Hardwood)
- Level: Second
- Area: 234 Square Feet
- Dimensions: 18X13
Bedroom 4
- Features: Flooring (Vinyl)
- Level: Lower
- Area: 132 Square Feet
- Dimensions: 11X12
Bedroom 5
- Features: Flooring (Vinyl)
- Level: Lower
- Area: 182 Square Feet
- Dimensions: 14X13
Dining room
- Features: Flooring (Hardwood)
- Level: Main
- Dimensions: COMBO
Family room
- Features: Flooring (Hardwood)
- Level: Main
- Area: 270 Square Feet
- Dimensions: 18X15
Kitchen
- Features: Kitchen (Island), Flooring (Hardwood)
- Level: Main
- Area: 140 Square Feet
- Dimensions: 10X14
Laundry
- Features: Flooring (Ceramic Tile)
- Level: Second
- Area: 30 Square Feet
- Dimensions: 6X5
Living room
- Features: Flooring (Hardwood)
- Level: Main
- Area: 312 Square Feet
- Dimensions: 12X26
Recreation room
- Features: Flooring (Vinyl)
- Level: Lower
- Area: 323 Square Feet
- Dimensions: 17X19
Heating
- Natural Gas, Radiant Floor
Cooling
- Central Air
Appliances
- Included: Range, Microwave, Dishwasher, Refrigerator, Washer, Dryer
- Laundry: Upper Level, Gas Dryer Hookup, Electric Dryer Hookup, In Unit
Features
- Cathedral Ceiling(s), Wet Bar, Built-in Features, Walk-In Closet(s), Open Floorplan, Separate Dining Room
- Flooring: Hardwood
- Basement: Finished,Full,Daylight
- Number of fireplaces: 1
- Fireplace features: Gas Log, Family Room
Interior area
- Total structure area: 3,290
- Total interior livable area: 3,290 sqft
Video & virtual tour
Property
Parking
- Total spaces: 2
- Parking features: Yes, Garage Owned, Detached, Garage
- Garage spaces: 2
Accessibility
- Accessibility features: No Disability Access
Features
- Stories: 2
Lot
- Size: 3,250 Square Feet
- Dimensions: 25X130
Details
- Parcel number: 20231220270000
- Special conditions: None
Construction
Type & style
- Home type: SingleFamily
- Architectural style: Contemporary
- Property subtype: Single Family Residence
Materials
- Brick, Frame
Condition
- New construction: No
- Year built: 2024
Utilities & green energy
- Electric: Circuit Breakers, 200+ Amp Service
- Sewer: Public Sewer
- Water: Lake Michigan
Community & HOA
HOA
- Services included: None
Location
- Region: Chicago
Financial & listing details
- Price per square foot: $190/sqft
- Tax assessed value: $764,370
- Annual tax amount: $14,913
- Ownership: Fee Simple
Estimated market value
$623,500
$592,000 - $655,000
$4,699/mo
Price history
| Date | Event | Price |
|---|---|---|
| 5/26/2026 | Price change | $5,000-33.3%$2/sqft |
Source: Zillow Rentals Report a problem | ||
| 5/26/2026 | Listing removed | $675,000$205/sqft |
Source:  MRED as distributed by MLS GRID #12563919 Report a problem MRED as distributed by MLS GRID #12563919 Report a problem | ||
| 3/31/2026 | Listed for rent | $7,500$2/sqft |
Source: Zillow Rentals Report a problem | ||
| 3/20/2026 | Listing removed | $7,500$2/sqft |
Source: MRED as distributed by MLS GRID #12550462 Report a problem | ||
| 2/26/2026 | Listed for rent | $7,500$2/sqft |
Source: MRED as distributed by MLS GRID #12550462 Report a problem | ||
| 2/18/2026 | Listed for sale | $675,000-3.4%$205/sqft |
Source: MRED as distributed by MLS GRID #12563919 Report a problem | ||
| 12/4/2025 | Listing removed | $699,000$212/sqft |
Source: MRED as distributed by MLS GRID #12419704 Report a problem | ||
| 7/14/2025 | Price change | $699,000-2.9%$212/sqft |
Source: MRED as distributed by MLS GRID #12419704 Report a problem | ||
| 6/5/2025 | Price change | $719,900-1.4%$219/sqft |
Source: MRED as distributed by MLS GRID #12280889 Report a problem | ||
| 2/10/2025 | Listed for sale | $729,900-2.7%$222/sqft |
Source: MRED as distributed by MLS GRID #12280889 Report a problem | ||
| 10/16/2024 | Listing removed | $749,900$228/sqft |
Source: MRED as distributed by MLS GRID #12179708 Report a problem | ||
| 10/3/2024 | Listed for sale | $749,900$228/sqft |
Source: MRED as distributed by MLS GRID #12179708 Report a problem | ||
| 9/19/2024 | Listing removed | $749,900$228/sqft |
Source: MRED as distributed by MLS GRID #12124808 Report a problem | ||
| 6/28/2024 | Price change | $749,900-2.6%$228/sqft |
Source: MRED as distributed by MLS GRID #12063058 Report a problem | ||
| 6/25/2024 | Listed for sale | $769,900$234/sqft |
Source: MRED as distributed by MLS GRID #12063058 Report a problem | ||
| 6/25/2024 | Pending sale | $769,900$234/sqft |
Source: MRED as distributed by MLS GRID #12063058 Report a problem | ||
| 5/22/2024 | Listed for sale | $769,900$234/sqft |
Source: MRED as distributed by MLS GRID #12063058 Report a problem | ||
| 5/22/2024 | Listing removed | -- |
Source: MRED as distributed by MLS GRID #12046646 Report a problem | ||
| 5/14/2024 | Price change | $769,900-2.5%$234/sqft |
Source: MRED as distributed by MLS GRID #12046646 Report a problem | ||
| 5/3/2024 | Listed for sale | $789,900$240/sqft |
Source: MRED as distributed by MLS GRID #12046646 Report a problem | ||
| 4/16/2024 | Listing removed | -- |
Source: MRED as distributed by MLS GRID #12001343 Report a problem | ||
| 3/11/2024 | Listed for sale | $789,900$240/sqft |
Source: MRED as distributed by MLS GRID #12001343 Report a problem | ||
| 3/11/2024 | Listing removed | -- |
Source: MRED as distributed by MLS GRID #11970392 Report a problem | ||
| 2/1/2024 | Listed for sale | $789,900+1028.4%$240/sqft |
Source: MRED as distributed by MLS GRID #11970392 Report a problem | ||
| 11/24/2023 | Listing removed | -- |
Source: MRED as distributed by MLS GRID #11918444 Report a problem | ||
| 5/28/2021 | Sold | $70,000-30.7%$21/sqft |
Source: Public Record Report a problem | ||
| 12/6/2007 | Sold | $101,000+12.2%$31/sqft |
Source: Public Record Report a problem | ||
| 6/30/2006 | Sold | $90,000$27/sqft |
Source: Public Record Report a problem | ||
Public tax history
| Year | Property taxes | Tax assessment |
|---|---|---|
| 2023 | $16,185 +2170.9% | $76,437 +2106% |
| 2022 | $713 +2.3% | $3,465 |
| 2021 | $697 -9.7% | $3,465 |
| 2020 | $772 +10.9% | $3,465 |
| 2019 | $696 +1.7% | $3,465 |
| 2018 | $684 +26.2% | $3,465 +37.5% |
| 2017 | $542 -14% | $2,520 -20% |
| 2016 | $631 +9.3% | $3,150 |
| 2015 | $577 +23.5% | $3,150 +25% |
| 2014 | $468 +2% | $2,520 |
| 2013 | $458 -61.9% | $2,520 -59.5% |
| 1999 | $1,203 | $6,219 |
Find assessor info on the county website
Monthly payment
Est. payment$--/mo
Payment breakdown
Explore the cost of this home by adjusting the details. Changes won't be saved.
All calculations are estimates and provided by Zillow, Inc. for informational purposes only. Actual amounts may vary.
HOA fees may include property taxes on listings classified as Co-Ops. Contact the listing agent and/or owner for fee details.
Mortgage interest rates are dependent on a number of factors, including credit score, down payment, and repayment length. Interest rate data provided by Zillow Group Marketplace, Inc. as of 1/1/1970 from various mortgage lenders with which we have lead or other similar arrangements; the Estimated Payment is an average of those rates.
See how much you could borrow to make a competitive offer.
Climate risks
Neighborhood: Woodlawn
Nearby schools
GreatSchools rating
- 4/10Wadsworth PreK-8th STEM SchoolGrades: PK-8Distance: 0.1 mi
- 2/10Hyde Park Academy High SchoolGrades: 9-12Distance: 1 mi
Schools provided by the listing agent
- District: 299
Source: MRED as distributed by MLS GRID. This data may not be complete. We recommend contacting the local school district to confirm school assignments for this home.


A local agent can set up tours, give advice and negotiate with sellers.
A local lender can help you make sure your offer is ready when you are.

- Illinois
- Cook County
- Chicago
- 60637
- Woodlawn
- 6626 S Ingleside Ave
Nearby cities
Nearby neighborhoods
Nearby zip codes
Other Chicago Topics
