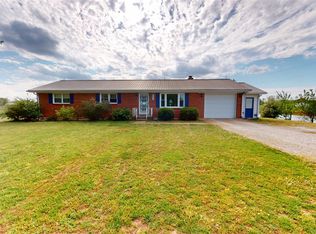
Nice brick home, 3-bedroom, 2 bath, Bonus room, full basement, new windows, new H/A unit, New hot water heater, 3 bay garage and a carport, located in the Three Forks Community! Call today for you private showing!
Under contract
$269,900
1591 Beckham Rd, Smiths Grove, KY 42171
3beds
2,539sqft
Single Family Residence
Built in 1970
1.37 Acres Lot
$-- Zestimate®
$106/sqft
$-- HOA
What's special
- 50 days
- 219
- 8
Zillow last checked:
Listing updated:
Listed by:
Sandy J Mills 270-618-9560,
Mills Real Estate & Auction
Source: RASK,MLS#: RA20264742
Facts & features
Interior
Bedrooms & bathrooms
- Bedrooms: 3
- Bathrooms: 2
- Full bathrooms: 2
- Main level bathrooms: 2
- Main level bedrooms: 3
Rooms
- Room types: Bonus Room
Primary bedroom
- Level: Main
Bedroom 2
- Level: Main
Bedroom 3
- Level: Main
Primary bathroom
- Level: Main
Bathroom
- Features: Tub/Shower Combo
Basement
- Area: 1445
Heating
- Heat Pump, Electric
Cooling
- Central Electric
Appliances
- Included: Built In Wall Oven, Cooktop, Dishwasher, Microwave, Electric Water Heater
- Laundry: Laundry Room
Features
- Ceiling Fan(s), Kitchen/Dining Combo
- Flooring: Carpet, Tile, Vinyl
- Basement: Finished-Partial,Full,Garage Entrance,Walk-Out Access
- Has fireplace: Yes
- Fireplace features: Flue
Interior area
- Total structure area: 2,539
- Total interior livable area: 2,539 sqft
Property
Parking
- Total spaces: 4
- Parking features: Attached Carport
- Carport spaces: 4
Accessibility
- Accessibility features: None
Features
- Patio & porch: Covered Front Porch
- Exterior features: Garden, Landscaping, Mature Trees
- Fencing: Partial
Lot
- Size: 1.37 Acres
- Features: County
Details
- Parcel number: 083A31
- Other equipment: Sump Pump
Construction
Type & style
- Home type: SingleFamily
- Architectural style: Ranch
- Property subtype: Single Family Residence
Materials
- Brick
- Foundation: Block
- Roof: Metal
Condition
- Year built: 1970
Utilities & green energy
- Sewer: Septic System
- Water: County
Community & HOA
Community
- Security: Smoke Detector(s)
- Subdivision: None
Location
- Region: Smiths Grove
Financial & listing details
- Price per square foot: $106/sqft
- Tax assessed value: $265,000
- Annual tax amount: $1,869
- Price range: $269.9K - $269.9K
- Date on market: 8/5/2026
Estimated market value
Not available
Estimated sales range
Not available
$1,829/mo
Price history
| Date | Event | Price |
|---|---|---|
| 8/31/2026 | Pending sale | $269,900$106/sqft |
Source:  RASK #RA20264742 Report a problem RASK #RA20264742 Report a problem | ||
| 8/7/2026 | Listed for sale | $269,900+1.8%$106/sqft |
Source: RASK #RA20264742 Report a problem | ||
| 10/23/2023 | Sold | $265,000-5%$104/sqft |
Source: RASK #RA20233050 Report a problem | ||
| 9/14/2023 | Pending sale | $279,000$110/sqft |
Source: RASK #RA20233050 Report a problem | ||
| 8/18/2023 | Price change | $279,000-3.5%$110/sqft |
Source: RASK #RA20233050 Report a problem | ||
| 7/26/2023 | Price change | $289,000+11.6%$114/sqft |
Source: RASK #RA20233050 Report a problem | ||
| 7/11/2023 | Price change | $259,000-12.2%$102/sqft |
Source: United Country Report a problem | ||
| 7/9/2023 | Listed for sale | $295,000+63.9%$116/sqft |
Source: RASK #RA20233050 Report a problem | ||
| 5/30/2019 | Sold | $180,000-4.5%$71/sqft |
Source: Public Record Report a problem | ||
| 4/18/2019 | Pending sale | $188,400$74/sqft |
Source: My State MLS #10561127 Report a problem | ||
| 3/17/2019 | Price change | $188,400-0.8%$74/sqft |
Source: My State MLS #10561127 Report a problem | ||
| 2/4/2019 | Price change | $189,900-4.5%$75/sqft |
Source: My State MLS #10561127 Report a problem | ||
| 12/23/2018 | Price change | $198,900-3.2%$78/sqft |
Source: My State MLS #10561127 Report a problem | ||
| 12/8/2018 | Price change | $205,500-10.6%$81/sqft |
Source: My State MLS #10561127 Report a problem | ||
| 8/12/2018 | Price change | $229,900+9.5%$91/sqft |
Source: Owner Report a problem | ||
| 4/28/2018 | Listed for sale | $209,900$83/sqft |
Source: Owner Report a problem | ||
Public tax history
| Year | Property taxes | Tax assessment |
|---|---|---|
| 2025 | $1,869 -18.9% | $265,000 |
| 2024 | $2,304 +44.6% | $265,000 +47.2% |
| 2023 | $1,594 +6.9% | $180,000 |
| 2022 | $1,491 +0.4% | $180,000 |
| 2021 | $1,486 -0.3% | $180,000 |
| 2020 | $1,491 | $180,000 +43.2% |
| 2019 | $1,491 +41.4% | $125,720 |
| 2018 | $1,054 +0.5% | $125,720 |
| 2017 | $1,049 +2.7% | $125,720 |
| 2015 | $1,022 +1.5% | $125,720 |
| 2014 | $1,007 | $125,720 +18% |
| 2011 | -- | $106,540 +16.4% |
| 2010 | -- | $91,540 |
| 2009 | -- | $91,540 |
Find assessor info on the county website
Monthly payment
Est. payment
Payment breakdown
Explore the cost of this home by adjusting the details. Changes won't be saved.Climate risks
Neighborhood: 42171
Nearby schools
Schools provided by the listing agent
- Elementary: North Warren
- Middle: Warren East
- High: Warren East
Source: RASK. This data may not be complete. We recommend contacting the local school district to confirm school assignments for this home.
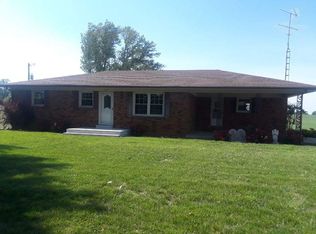
Similar homes
- $279,5003 bd2 ba1.5k sqft2999 Colesbend Rd, Smiths Grove, KY 42171For Sale
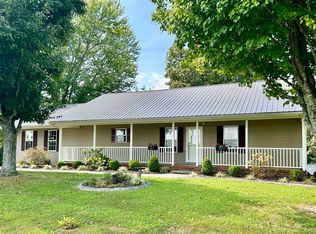
 MLS ID #RA20265508, Lesli C Mitchell, Coldwell Banker Legacy Group. RASK
 - $289,9004 bd2 ba2.3k sqft5489 Smiths Grove Scottsville Rd, Smiths Grove, KY 42171For Sale
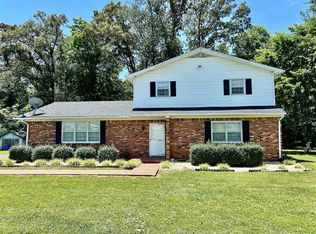 MLS ID #RA20263597, Lesli C Mitchell, Coldwell Banker Legacy Group. RASK
 - $299,9004 bd2 ba1.5k sqft368 Whitley Ln, Smiths Grove, KY 42171For Sale
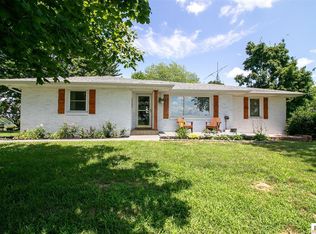
 MLS ID #SC48622, Amanda Cowan, Elmore Realty & Auction. South Central Kentucky AOR
 - $340,0003 bd2 ba1.6k sqft8095 Smiths Grove Scottsville Rd, Smiths Grove, KY 42171For Sale
 MLS ID #RA20262163, Hunter Conner, Coldwell Banker Legacy Group. RASK
 - $239,9003 bd2 ba1.4k sqft5557 Dripping Springs Rd, Smiths Grove, KY 42171For SaleMLS ID #RA20262517, Beth Sheesley, RE/MAX Highland Realty. RASK
- $287,5003 bd2 ba2.6k sqft198 Friendship Church Rd, Scottsville, KY 42164For SaleMLS ID #RA20265722, J.R. Smith, EXIT Realty Garden Gate Team. RASK
- $235,0003 bd2 ba1.6k sqft10 Carnes Rd, Smiths Grove, KY 42171For SaleMLS ID #RA20265573, Sherry A Vincent, Benchmark Realty, LLC. RASK
- $389,9003 bd2 ba1.4k sqft501 C W Moore Rd, Smiths Grove, KY 42171For SaleMLS ID #RA20264559, Autumn Luntzel, Coldwell Banker Legacy Group. RASK
- $240,0003 bd2 ba1.2k sqft1930 Upper Iron Bridge Rd, Oakland, KY 42159For SaleMLS ID #RA20262145, Ashley R Campbell, Keller Williams First Choice R. RASK
- $219,9003 bd2 ba1.5k sqft4813 Cemetery Rd, Scottsville, KY 42164For SaleMLS ID #RA20264237, Tim L Page, Coldwell Banker Legacy Group. RASK
- $289,9003 bd2 ba2k sqft2733 Old Munfordville Rd, Glasgow, KY 42141For SaleMLS ID #RA20264932, Brooke Wilson, Mills Real Estate & Auction. RASK
- $299,9003 bd3 ba1.8k sqft2491 Beaver Dam Church Rd, Brownsville, KY 42210For SaleMLS ID #RA20264809, Tim L Page, Coldwell Banker Legacy Group. RASK
- $305,0003 bd2 ba1.4k sqft12 Yacht Club Dr, Scottsville, KY 42164For SaleMLS ID #RA20263761, Tamra Shockley, Barren River Realty, LLC. RASK
- $292,9003 bd2 ba2.3k sqft250 Shawnee Dr, Scottsville, KY 42164For SaleMLS ID #RA20265560, Martin V Jones, Coldwell Banker Legacy Group. RASK
- $264,9003 bd2 ba1.7k sqft1202 Nahm Dr, Bowling Green, KY 42104For SaleMLS ID #RA20265166, Matthew T Tabor, Keller Williams First Choice R. RASK
- $289,9003 bd2 ba1.8k sqft101 Porter Ct, Bowling Green, KY 42103For SaleMLS ID #RA20262192, Aida Huric, Century 21 Premier Realty Part. RASK
- $212,0003 bd2 ba1.9k sqft4498 Walnut Creek Rd, Scottsville, KY 42164For SaleMLS ID #RA20265725, Tony Giglio, ListWithFreedom.com. RASK
- $254,5003 bd3 ba1.8k sqft4228 Anna Sandhill Rd, Bowling Green, KY 42101For SaleMLS ID #RA20263447, Laci Minton, Keller Williams First Choice R. RASK
- $284,9003 bd2 ba1.4k sqft2206 Grandview St, Bowling Green, KY 42101For SaleMLS ID #RA20265349, Andrew Mung, Keller Williams First Choice R. RASK
