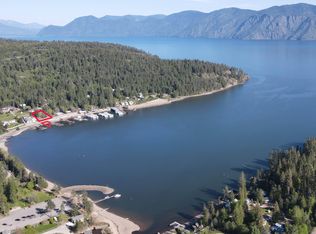
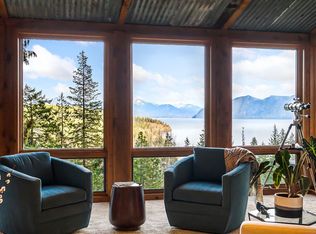
A unique lakefront property-includes a beautiful home, leased commercial space, & vacant view lot. Located in spectacular Garfield Bay on Lake Pend Oreille, this property has two lots. The residence & commercial spaces are on a lakefront lot, & the 2nd parcel is a vacant lot that sits behind & above the bldg & has clear lake views & dock. The recently updated residence is move-in ready: 2280 sqft, 3 Beds, 3 Baths, large gourmet kitchen, & spacious living room. The front deck overlooks the Bay with beautiful views of Green Monarch Mts. The residence is all on one level with no stairs, & 32-36" doors. Offered fully furnished & turnkey for immediate enjoyment; the residence is also permitted for short-term vacation rental. Below the residence is a beloved neighborhood store. The store pays $2,850 per month rent +utilities & is leased through 2028. The property includes docks for 9 boats & is near an excellent public boat launch. Paved & well-maintained county roads all the way to the property.
For sale
$2,300,000
1591 Garfield Bay Rd, Sagle, ID 83860
3beds
3baths
4,560sqft
Single Family Residence
Built in 1984
0.58 Acres Lot
$-- Zestimate®
$504/sqft
$-- HOA
What's special
Lakefront lotRecently updated residenceLarge gourmet kitchen
- 37 days
- 346
- 12
Likely to sell faster than
Zillow last checked:
Listing updated:
Listed by:
David Wilson 208-610-6328,
COLDWELL BANKER RESORT REALTY
Source: SELMLS,MLS#: 20262295
Facts & features
Interior
Bedrooms & bathrooms
- Bedrooms: 3
- Bathrooms: 3
- Main level bathrooms: 3
- Main level bedrooms: 3
Rooms
- Room types: Utility Room
Primary bedroom
- Level: Main
Bedroom 2
- Description: Ensuite
- Level: Main
Bedroom 3
- Level: Main
Bathroom 1
- Level: Main
Bathroom 2
- Level: Main
Bathroom 3
- Level: Main
Dining room
- Level: Main
Family room
- Level: Main
Kitchen
- Description: Large Gourmet kitchen
- Level: Main
Living room
- Description: Spacious living room
- Level: Main
Heating
- Electric, Propane
Cooling
- Central Air, Air Conditioning
Appliances
- Included: Convection Oven, Cooktop, Dishwasher, Disposal, Dryer, Range Hood, Microwave, Oven, Refrigerator, Washer, Water Filter, Ice Maker
- Laundry: Main Level
Features
- Ceiling Fan(s), Pantry, Vaulted Ceiling(s)
- Doors: French Doors
- Windows: Vinyl
- Basement: Full
- Has fireplace: Yes
- Fireplace features: Propane
Interior area
- Total structure area: 4,560
- Total interior livable area: 4,560 sqft
- Finished area above ground: 2,500
- Finished area below ground: 2,060
Property
Parking
- Total spaces: 2
- Parking features: 2 Car Detached, Electricity, Heated Garage, Insulated, RV Access/Parking, Separate Exit, Workshop in Garage, Workbench, Garage Door Opener, RV / Boat Garage
- Garage spaces: 2
Accessibility
- Accessibility features: Handicap Accessible
Features
- Patio & porch: Covered
- Has spa: Yes
- Spa features: Bath
- On waterfront: Yes
- Waterfront features: Lake, Water Frontage Location(Main), Beach Front(Dock), Water Access Type(Private), Water Access Location(Main), Water Access, Water Navigation(Docks)
- Body of water: Lake Pend Oreille
Lot
- Size: 0.58 Acres
- Features: 5 to 10 Miles to City/Town
Details
- Additional structures: See Remarks
- Parcel number: RP56N01W224640A
- Zoning description: Recreation
Construction
Type & style
- Home type: SingleFamily
- Property subtype: Single Family Residence
Materials
- Frame, Fiber Cement
- Foundation: Slab
- Roof: Metal
Condition
- Resale
- New construction: No
- Year built: 1984
Utilities & green energy
- Sewer: Public Sewer
- Water: Shared
- Utilities for property: Electricity Connected, Natural Gas Connected, Phone Connected
Community & HOA
Community
- Security: Security System
HOA
- Has HOA: No
Location
- Region: Sagle
Financial & listing details
- Price per square foot: $504/sqft
- Tax assessed value: $147,798
- Annual tax amount: $4,846
- Date on market: 9/18/2026
- Listing terms: Cash, Contract
- Electric utility on property: Yes
Estimated market value
Not available
Estimated sales range
Not available
Not available
Price history
| Date | Event | Price |
|---|---|---|
| 9/18/2026 | Listed for sale | $2,300,000+84%$504/sqft |
Source:  SELMLS #20262295 Report a problem SELMLS #20262295 Report a problem | ||
| 2/17/2022 | Listing removed | -- |
Source: Owner Report a problem | ||
| 11/19/2021 | Pending sale | $1,250,000$274/sqft |
Source: Owner Report a problem | ||
| 10/3/2021 | Price change | $1,250,000-3.8%$274/sqft |
Source: Owner Report a problem | ||
| 9/3/2021 | Listed for sale | $1,300,000$285/sqft |
Source: Owner Report a problem | ||
| 8/21/2021 | Listing removed | -- |
Source: Owner Report a problem | ||
| 7/27/2020 | Listed for sale | $1,300,000$285/sqft |
Source: Owner Report a problem | ||
Public tax history
| Year | Property taxes | Tax assessment |
|---|---|---|
| 2025 | $508 -10.5% | $147,798 -10% |
| 2024 | $567 -6.6% | $164,220 |
| 2023 | $607 -8.3% | $164,220 |
| 2022 | $662 +15.1% | $164,220 +70% |
| 2021 | $575 -2.1% | $96,600 +5.1% |
| 2020 | $587 -5.2% | $91,875 |
| 2019 | $619 | $91,875 |
| 2018 | $619 +71.7% | $91,875 +83.8% |
| 2017 | $361 | $50,000 +100% |
| 2016 | -- | $25,000 |
| 2015 | -- | $25,000 |
| 2014 | -- | $25,000 -50% |
| 2013 | -- | $50,000 |
| 2011 | -- | -- |
| 2010 | -- | -- |
| 2009 | -- | -- |
Find assessor info on the county website
Monthly payment
Est. payment
Payment breakdown
Explore the cost of this home by adjusting the details. Changes won't be saved.Climate risks
Neighborhood: 83860
Nearby schools
Schools provided by the listing agent
- Elementary: Sagle
- Middle: Sandpoint
- High: Sandpoint
Source: SELMLS. This data may not be complete. We recommend contacting the local school district to confirm school assignments for this home.
Similar homes
- $2,275,0003 bd2 ba2.8k sqft6162 Eureka Rd, Sagle, ID 83860For Sale
 MLS ID #20262292, William Mitchell, EVERGREEN REALTY. SELMLS
 - $2,300,0005 bd4 ba5k sqft100 Bonita Bay Dr Lot 1, Sagle, ID 83860For Sale
 MLS ID #20261468, Eric Skinner, CENTURY 21 RIVERSTONE. SELMLS
 - $1,697,0005 bd4 ba4k sqft617 Comeback Bay Ln, Sagle, ID 83860For Sale
 MLS ID #20262486, Tom Puckett, REALM PARTNERS, LLC. SELMLS
 - $1,750,0004 bd3 ba4.2k sqft867 Midas Dr, Sagle, ID 83860For Sale
 MLS ID #20260741, Jolena Overland, PUREWEST REAL ESTATE. SELMLS
 - $2,500,0002 bd3 ba2.4k sqft239 Pierce Ln, Sagle, ID 83860For SaleMLS ID #20261081, Teague Mullen, REALM PARTNERS, LLC. SELMLS
- $2,659,0004 bd3 ba3.4k sqft417 Comeback Bay Ln, Sagle, ID 83860For SaleMLS ID #20262017, Charesse Moore, EVERGREEN REALTY. SELMLS
- $2,000,0003 bd2 ba2.5k sqft2583 Lakeshore Dr, Sagle, ID 83860For SaleMLS ID #20261629, Jeremy Brown, NORTHWEST REALTY GROUP. SELMLS
- $2,950,0005 bd4 ba5k sqft100 Bonita Bay Dr #1-2, Sagle, ID 83860For SaleMLS ID #20260414, Eric Skinner, CENTURY 21 RIVERSTONE. SELMLS
- $2,400,0004 bd3 ba4.6k sqft420 Rock Springs Rd, Athol, ID 83801For SaleMLS ID #20262487, Carol Curtis, CENTURY 21 RIVERSTONE. SELMLS
- $2,795,0005 bd5 ba4.7k sqft75 Buck Rdg, Sagle, ID 83860For SaleMLS ID #20261207, Michelle Sadewic, CENTURY 21 RIVERSTONE. SELMLS
- $2,150,0003 bd4 ba5.2k sqft191 Indian Meadows Rd, Sandpoint, ID 83864For SaleMLS ID #20261285, Teague Mullen, REALM PARTNERS, LLC. SELMLS
- $1,449,5004 bd3 ba3.1k sqft16 Hawkins Rd, Sagle, ID 83860For SaleMLS ID #20262059, Mark Whitt, Windermere/Coeur d'Alene Realt. SELMLS
- $3,200,0004 bd4 ba4k sqft37 Birch Haven Dr, Sagle, ID 83860For SaleMLS ID #20261649, Tom Puckett, REALM PARTNERS, LLC. SELMLS
- $1,900,0005 bd4 ba4.4k sqft256 Hamilton Hill Dr, Sandpoint, ID 83864For SaleMLS ID #20261826, Paul Reizen, PUREWEST REAL ESTATE. SELMLS
- $2,500,0006 bd3 ba3.8k sqft42303 Highway 200, Hope, ID 83836For SaleMLS ID #20261551, Katie Millward, THE AGENCY COEUR D' ALENE. SELMLS
- $1,395,0003 bd3 ba3.2k sqft71 Buck Rdg, Sagle, ID 83860For SaleMLS ID #20261843, Debbie Keeley, JOHN L SCOTT, INC. SELMLS
- $1,800,0004 bd3 ba4.4k sqft25 Inspiration Way, Sandpoint, ID 83864For SaleMLS ID #20262392, Carrie Lagrace, TOMLINSON SOTHEBY`S INTL. REAL. SELMLS
