Welcome to 1591 Inlet Court! This contemporary townhome nestled in the Inlet Cluster community presents an exceptional opportunity to experience comfortable living in a thoughtfully designed home. This spacious residence boasts 3 bedrooms and 2 1/2 bathrooms within its generous 2,620 square feet of well-appointed space. The open floor plan seamlessly connects the living areas, creating an inviting atmosphere that is ideal for both relaxing and entertaining. High ceilings enhance the sense of space, while hardwood floors add warmth and elegance throughout. The home has a convenient assigned carport as well as an additional parking space. There are outdoor retreats for relaxing and entertaining, including the private front courtyard patio and the large main level deck backing to trees. MAIN LEVEL: The main level has a spacious living room and dining room with hardwood floors. The living room has a wood-burning fireplace and two sliding glass doors leading to the front courtyard. The kitchen has great cabinet and counter space and has views of the trees from the window above the sink. The open concept design seamlessly connects the kitchen to the family room making it an inviting space for cooking and entertaining. The family room features a soaring ceiling and a sliding glass door with transom windows above and leads to the main level deck -more great space to enjoy! UPPER LEVEL: Double doors open to the primary suite with a walk-in closet. The primary bathroom has two vanity sinks, a separate shower and tub, and views of the trees from a large window. There is also a linen closet in the hall. Bedroom #2 overlooks the back of the home and Bedroom #3 overlooks the front courtyard. There is also a full hall bathroom. LOWER LEVEL: The recreation room has great space and there is even a dedicated office space. The laundry room offers great storage and there is also a bonus room on this level. UPDATES: Windows and two front sliding glass doors replaced in 2020. Roof replaced in 2020. LOCATION AND COMMUNITY: What an amazing Reston location! Enjoy the miles of walking paths Reston offers, as well as other trails it easily connects to, including the W&OD Trail and the Cross County Trail! Reston provides great amenities including the pools, tennis courts, the Reston Community Center, Walker Nature Center, arts programs and more! Convenient walking paths and sidewalks lead to Lake Anne Plaza (dining, Farmer's Market, concerts, special events, arts, shopping and more!) Inlet Cluster has a community dock so you can easily launch your paddleboard, canoe, kayak, or enjoy fishing on Lake Anne. Close to major commuter routes with easy access to the Dulles Toll Road, Route 7 and the Fairfax County Parkway. The Wiehle Ave. Metro Station is a mile away! Dulles Airport is less than 10 miles away.
Sold for $675,000
$675,000
1591 Inlet Ct, Reston, VA 20190
3beds
2,620sqft
Townhouse
Built in 1972
1,873 Square Feet Lot
$674,900 Zestimate®
$258/sqft
$3,836 Estimated rent
Home value
$674,900
$634,000 - $715,000
$3,836/mo
Zestimate® history
Owner options
List your home for rent
$3,836/mo
Rent Zestimate®
Find your next renter with Zillow Rental Manager. Plus, with online applications, you can quickly screen prospective tenants – for free.
$3,836/mo
Rent Zestimate®
Refinance and save
$5,189/mo
Est. payment
Refinancing to a lower rate could help reduce your monthly payments and save thousands over the life of the loan.
$5,189/mo
Est. payment
Explore your selling options
Work with a Zillow partner agent
Leverage their expertise and Zillow's premium Showcase listings to get your home seen by more buyers.
Get startedList with your own agent
Get your home in front of millions of buyers by listing it on Zillow.
Learn how to do itSell it yourself
Take full control of how buyers see your home on Zillow by listing For Sale by Owner (FSBO).
List your homeWhat's special
Wood-burning fireplacePrivate front courtyard patioHigh ceilingsOpen floor planAdditional parking spaceFull hall bathroomDedicated office space
Zillow last checked:
Listing updated:
Listed by:
Kathy Scoggin 703-898-3903,
Coldwell Banker Realty,
Co-Listing Agent: Samuel A Scoggin 703-898-5533,
Coldwell Banker Realty
Bought with:
Darrin D'Amico, 0225232363
Samson Properties
Source: Bright MLS,MLS#: VAFX2336222
Facts & features
Interior
Bedrooms & bathrooms
- Bedrooms: 3
- Bathrooms: 3
- Full bathrooms: 2
- 1/2 bathrooms: 1
Rooms
- Room types: Living Room, Dining Room, Primary Bedroom, Bedroom 2, Bedroom 3, Kitchen, Family Room, Foyer, Laundry, Office, Recreation Room, Bonus Room, Primary Bathroom, Full Bath, Half Bath
Primary bedroom
- Level: Upper
- Area: 221 Square Feet
- Dimensions: 17 X 13
Bedroom 2
- Level: Upper
- Area: 144 Square Feet
- Dimensions: 12 X 12
Bedroom 3
- Level: Upper
- Area: 156 Square Feet
- Dimensions: 13 X 12
Primary bathroom
- Level: Upper
Bonus room
- Level: Lower
- Area: 120 Square Feet
- Dimensions: 10 X 12
Dining room
- Level: Main
- Area: 169 Square Feet
- Dimensions: 13 X 13
Family room
- Level: Main
- Area: 216 Square Feet
- Dimensions: 18 X 12
Foyer
- Level: Main
Other
- Level: Upper
Half bath
- Level: Lower
Kitchen
- Level: Main
- Area: 143 Square Feet
- Dimensions: 11 X 13
Laundry
- Level: Lower
- Area: 152 Square Feet
- Dimensions: 8 X 19
Living room
- Level: Main
- Area: 169 Square Feet
- Dimensions: 13 X 13
Office
- Level: Lower
- Area: 56 Square Feet
- Dimensions: 7 X 8
Recreation room
- Level: Lower
- Area: 256 Square Feet
- Dimensions: 16 X 16
Heating
- Forced Air, Natural Gas
Cooling
- Central Air, Electric
Appliances
- Included: Dishwasher, Disposal, Dryer, Extra Refrigerator/Freezer, Exhaust Fan, Microwave, Refrigerator, Washer, Oven/Range - Electric, Gas Water Heater
- Laundry: Lower Level, Laundry Room
Features
- Attic, Dining Area, Family Room Off Kitchen, Primary Bath(s), Built-in Features, Upgraded Countertops, Open Floorplan, 9'+ Ceilings
- Flooring: Hardwood, Ceramic Tile, Carpet, Wood
- Doors: Six Panel, Sliding Glass, Storm Door(s)
- Windows: Atrium, Double Pane Windows
- Basement: Connecting Stairway,Partial,Finished,Windows,Other
- Number of fireplaces: 1
- Fireplace features: Equipment, Mantel(s), Glass Doors, Screen, Wood Burning
Interior area
- Total structure area: 2,620
- Total interior livable area: 2,620 sqft
- Finished area above ground: 1,885
- Finished area below ground: 735
Property
Parking
- Total spaces: 2
- Parking features: Assigned, Detached Carport, Parking Lot
- Carport spaces: 1
- Details: Assigned Parking
Accessibility
- Accessibility features: None
Features
- Levels: Three
- Stories: 3
- Patio & porch: Deck, Patio
- Exterior features: Sidewalks, Other
- Pool features: Community
- Fencing: Partial
- Has view: Yes
- View description: Trees/Woods
- Waterfront features: Canoe/Kayak, Fishing Allowed, Private Access, Lake
- Body of water: Lake Anne
Lot
- Size: 1,873 Square Feet
- Features: Backs to Trees
Details
- Additional structures: Above Grade, Below Grade
- Parcel number: 0172 23040046A
- Zoning: 370
- Special conditions: Standard
Construction
Type & style
- Home type: Townhouse
- Architectural style: Contemporary
- Property subtype: Townhouse
Materials
- Stucco
- Foundation: Slab, Crawl Space
- Roof: Architectural Shingle
Condition
- Very Good
- New construction: No
- Year built: 1972
Details
- Builder model: C L
Utilities & green energy
- Sewer: Public Sewer
- Water: Public
- Utilities for property: Cable Available, Cable, Fiber Optic
Community & HOA
Community
- Features: Pool
- Security: Smoke Detector(s)
- Subdivision: Reston
HOA
- Has HOA: Yes
- Amenities included: Baseball Field, Basketball Court, Bike Trail, Common Grounds, Community Center, Golf Course, Jogging Path, Lake, Library, Meeting Room, Party Room, Picnic Area, Pier/Dock, Indoor Pool, Pool, Soccer Field, Tennis Court(s), Tot Lots/Playground, Water/Lake Privileges, Other
- Services included: Common Area Maintenance, Management, Pier/Dock Maintenance, Pool(s), Reserve Funds, Snow Removal, Trash, Other
- HOA fee: $700 quarterly
- HOA name: RESTON ASSOCIATION
Location
- Region: Reston
Financial & listing details
- Price per square foot: $258/sqft
- Tax assessed value: $694,690
- Annual tax amount: $8,339
- Date on market: 8/21/2026
- Listing agreement: Exclusive Right To Sell
- Ownership: Fee Simple
Price history
| Date | Event | Price |
|---|---|---|
| 10/29/2026 | Sold | $675,000+28.6%$258/sqft |
Source:  Bright MLS #VAFX2336222 Report a problem | ||
| 5/4/2015 | Listing removed | $525,000$200/sqft |
Source: Jacobson Realty and Home Staging Company INC. #FX8577150 Report a problem | ||
| 3/20/2015 | Listed for sale | $525,000+6.1%$200/sqft |
Source: Jacobson Realty #FX8577150 Report a problem | ||
| 6/28/2007 | Sold | $495,000$189/sqft |
Source: Public Record Report a problem | ||
Public tax history
| Year | Property taxes | Tax assessment |
|---|---|---|
| 2026 | $8,340 +1.6% | $694,690 +1.8% |
| 2025 | $8,210 +7% | $682,470 +7.2% |
| 2024 | $7,673 +5.5% | $636,480 +2.8% |
| 2023 | $7,275 +4.7% | $618,880 +6% |
| 2022 | $6,952 | $583,920 +7.4% |
| 2021 | -- | $543,920 -2.1% |
| 2020 | $6,838 +4.1% | $555,670 +4.1% |
| 2019 | $6,571 +1.7% | $534,020 +1.7% |
| 2018 | $6,460 +5.4% | $525,020 +3.5% |
| 2017 | $6,128 -2.5% | $507,260 -2.7% |
| 2016 | $6,287 +3.7% | $521,540 |
| 2015 | $6,066 +0.2% | $521,540 |
| 2014 | $6,052 | $521,540 +12.3% |
| 2013 | -- | $464,220 +2.1% |
| 2012 | -- | $454,690 +4.2% |
| 2011 | -- | $436,200 +0.6% |
| 2010 | -- | $433,670 -4.3% |
| 2009 | -- | $453,180 -5.9% |
| 2008 | -- | $481,710 +8.9% |
| 2007 | -- | $442,360 +66.9% |
| 2003 | -- | $265,005 +23% |
| 2002 | -- | $215,365 +10% |
| 2001 | -- | $195,785 |
Find assessor info on the county website
Neighborhood: Town Center
Nearby homes
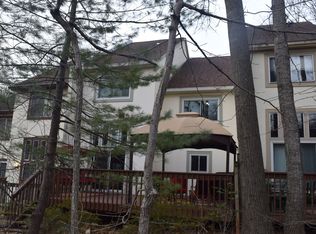
- $726,9004 bd2 ba2.6k sqft1589 Inlet Ct, Reston, VA 20190Off Market
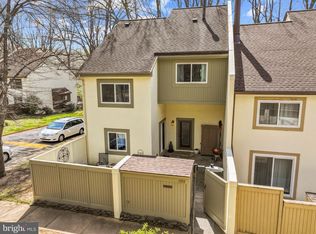
- $710,0003 bd3 ba2.4k sqft1593 Inlet Ct, Reston, VA 20190Sold
- $668,6003 bd2 ba1.9k sqft1587 Inlet Ct, Reston, VA 20190Off Market
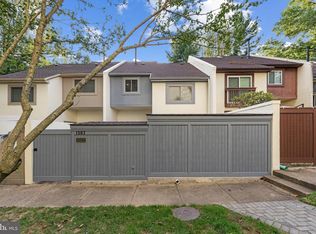
- $849,0004 bd4 ba2.7k sqft1583 Inlet Ct, Reston, VA 20190For Sale
- $703,7004 bd2 ba1.8k sqft1581 Inlet Ct, Reston, VA 20190Off Market
- $728,2004 bd3 ba1.9k sqft1535 Inlet Ct, Reston, VA 20190Off Market
- $856,9004 bd4 ba2.8k sqft1585 Inlet Ct, Reston, VA 20190Off Market
- $751,2004 bd4 ba1.8k sqft1579 Inlet Ct, Reston, VA 20190Off Market
Nearby schools
GreatSchools rating
- 6/10Forest Edge Elementary SchoolGrades: PK-6Distance: 0.3 mi
- 7/10Hughes Middle SchoolGrades: 7-8Distance: 2.2 mi
- 4/10South Lakes High SchoolGrades: 9-12Distance: 2.4 mi
Schools provided by the listing agent
- Elementary: Forest Edge
- Middle: Hughes
- High: South Lakes
- District: Fairfax County Public Schools
Source: Bright MLS. This data may not be complete. We recommend contacting the local school district to confirm school assignments for this home.
Get a cash offer in 3 minutes
Find out how much your home could sell for in as little as 3 minutes with a no-obligation cash offer.
Estimated market value
$674,900
Get a cash offer in 3 minutes
Find out how much your home could sell for in as little as 3 minutes with a no-obligation cash offer.
Estimated market value
$674,900
- Virginia
- Fairfax County
- Reston
- 20190
- Town Center
- 1591 Inlet Ct
