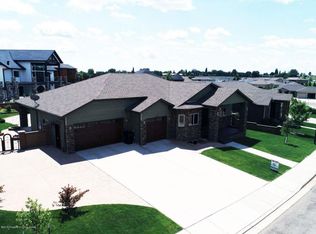
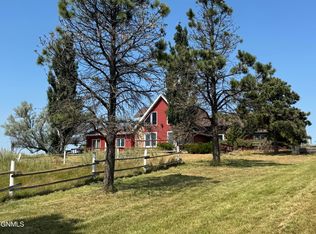
Welcome to this gorgeous custom-built modern ranch-style home, where comfort, space, and functionality come together with exceptional craftsmanship. Offering just under 6,000 square feet of beautifully finished living space--this one-owner home has been meticulously maintained and showcases true pride of ownership throughout. Every inch of this residence reflects quality and thoughtful design, with top-tier finishes, great room sizes, and refined details that create a clean, timeless aesthetic. Designed for both everyday living and effortless entertaining, this home delivers the space and features expected of a property of this caliber. The main level features an elegant open-concept layout highlighted by a luxurious primary suite with laundry access, an additional bedroom and full bath, and well-appointed living spaces filled with natural light. The spacious kitchen has so many amenities. Huge island with storage, beautiful cabinets, plenty of space for cooking and baking. A standout feature is the upper-level in-law suite, offering a private retreat complete with its own kitchen, dining and living areas, full bath, bedroom, and walk-out access to a maintenance-free deck--ideal for guests or multi-generational living. The fully finished walk-out basement expands the home even further, featuring a spacious family room, mini kitchen/bar area, office, exercise room, bonus room, abundant storage, and two additional bedrooms--one of which is a private suite. Step outside to enjoy the wraparound deck with sweeping city views, a beautifully manicured yard, and a patio designed for relaxation and entertaining w/hot tub. A triple attached garage and countless additional amenities complete this exceptional property. Built with quality in mind and maintained with care, this home is truly move-in ready and designed to impress. Schedule your private showing today and experience everything it has to offer.
For sale
$1,650,000
1591 Prairie Creek Rd, Dickinson, ND 58601
5beds
5,970sqft
Single Family Residence
Built in 2016
0.38 Acres Lot
$1,553,900 Zestimate®
$276/sqft
$-- HOA
What's special
Triple attached garageSpacious family roomClean timeless aestheticSpacious kitchenAbundant storageBeautiful cabinetsHuge island with storage
- 34 days |
- 1,252 |
- 33 |
Zillow last checked:
Listing updated:
Listed by:
Olivia (Liv) Wellenstein 701-260-0699,
Continental Real Estate, Inc. 701-225-9107
Source: Badlands BOR,MLS#: 26-422
Tour with a local agent
Facts & features
Interior
Bedrooms & bathrooms
- Bedrooms: 5
- Bathrooms: 5
- Full bathrooms: 5
Bedroom
- Description: 2
- Level: Main
Bedroom
- Description: 1
- Level: Upper
Bedroom
- Description: 2
- Level: Basement
Bathroom
- Description: 2
- Level: Main
Bathroom
- Description: 2
- Level: Basement
Bathroom
- Level: Upper
Bonus room
- Description: 2-weight room, office
- Level: Basement
Deck
- Level: Main
Deck
- Level: Upper
Dining room
- Level: Main
Other
- Level: Main
Family room
- Level: Basement
Kitchen
- Description: 3-upper, main, lower
- Level: Main
Laundry
- Description: 2
- Level: Main
Laundry
- Level: Upper
Living room
- Description: fireplace
- Level: Main
Living room
- Level: Upper
Patio
- Description: walk-out
- Level: Basement
Storage room
- Level: Basement
Utility room
- Level: Basement
Heating
- Has Heating (Unspecified Type)
Cooling
- Has cooling: Yes
Appliances
- Included: Dishwasher, Range, Refrigerator, Washer/Dryer
Features
- Fireplace/Woodstove
- Windows: Window Treatments
- Has fireplace: Yes
Interior area
- Total structure area: 5,970
- Total interior livable area: 5,970 sqft
Property
Parking
- Total spaces: 3
- Parking features: Garage Door Opener
- Garage spaces: 3
Lot
- Size: 0.38 Acres
- Dimensions: 16564 sf
Details
- Parcel number: 41114301000900
- Zoning: Res Low Density
Construction
Type & style
- Home type: SingleFamily
- Property subtype: Single Family Residence
Condition
- Year built: 2016
Community & HOA
Location
- Region: Dickinson
Financial & listing details
- Price per square foot: $276/sqft
- Tax assessed value: $1,099,800
- Annual tax amount: $13,388
- Date on market: 5/3/2026
Estimated market value
$1,553,900
$1.48M - $1.63M
$4,184/mo
Price history
| Date | Event | Price |
|---|---|---|
| 5/3/2026 | Listed for sale | $1,650,000$276/sqft |
Source:  Badlands BOR #26-422 Report a problem Badlands BOR #26-422 Report a problem | ||
Public tax history
| Year | Property taxes | Tax assessment |
|---|---|---|
| 2025 | $10,546 -7.5% | $1,099,800 +8.1% |
| 2024 | $11,405 +14.9% | $1,017,100 +6.4% |
| 2023 | $9,925 +5.9% | $955,800 +6.8% |
| 2022 | $9,368 +9.3% | $894,600 +7.3% |
| 2021 | $8,573 -6.3% | $833,400 |
| 2020 | $9,148 -0.3% | $833,400 |
| 2019 | $9,175 +3.3% | $833,400 |
| 2018 | $8,884 +7448.3% | $833,400 +277.6% |
| 2017 | $118 | $220,700 +1724% |
| 2015 | $118 -7.4% | $12,100 |
| 2014 | $127 | $12,100 |
Find assessor info on the county website
Monthly payment
Est. payment$--/mo
Payment breakdown
Explore the cost of this home by adjusting the details. Changes won't be saved.
All calculations are estimates and provided by Zillow, Inc. for informational purposes only. Actual amounts may vary.
HOA fees may include property taxes on listings classified as Co-Ops. Contact the listing agent and/or owner for fee details.
Mortgage interest rates are dependent on a number of factors, including credit score, down payment, and repayment length. Interest rate data provided by Zillow Group Marketplace, Inc. as of 1/1/1970 from various mortgage lenders with which we have lead or other similar arrangements; the Estimated Payment is an average of those rates.
See how much you could borrow to make a competitive offer.
Climate risks
Neighborhood: 58601
Nearby schools
GreatSchools rating
- 5/10Prairie Rose Elementary SchoolGrades: K-5Distance: 0.8 mi
- 5/10Dickinson Middle SchoolGrades: 6-8Distance: 1.1 mi
- 3/10Dickinson High SchoolGrades: 9-12Distance: 0.7 mi
A local agent can set up tours, give advice and negotiate with sellers.
A local lender can help you make sure your offer is ready when you are.

- North Dakota
- Stark County
- Dickinson
- 58601
- 1591 Prairie Creek Rd
Nearby cities
Nearby zip codes
Other Dickinson Topics
