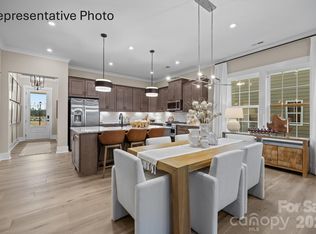
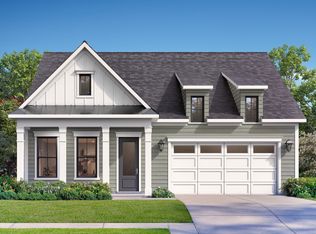
Welcome to The Inspire, a home thoughtfully designed for connection, comfort, and everyday living. From the inviting entryway, the open-concept kitchen, café, and gathering room create a seamless flow that extends to the outdoor living space, making it easy to host family and friends or enjoy quiet evenings at home. With flexible options such as a pocket office, wine room, pet spa, or gourmet kitchen, this plan adapts to fit your lifestyle. The luxurious primary suite provides a relaxing retreat, while a first-floor secondary bedroom with private bath offers comfort and convenience for guests. For even more space, add an optional bonus room, additional bedrooms, or a covered porch to make The Inspire truly your own.
Under contract-no show
$887,018
1591 Twin Leaf Rd, Fort Mill, SC 29715
3beds
3,190sqft
Single Family Residence
Built in 2026
0.16 Acres Lot
$887,400 Zestimate®
$278/sqft
$234/mo HOA
What's special
- 83 days
- 8
- 0
Zillow last checked:
Listing updated:
Listed by:
Yesi Casado ycasado@drbgroup.com,
DRB Group of North Carolina, LLC
Source: Canopy MLS as distributed by MLS GRID,MLS#: 4395569
Facts & features
Interior
Bedrooms & bathrooms
- Bedrooms: 3
- Bathrooms: 4
- Full bathrooms: 4
- Main level bedrooms: 3
Primary bedroom
- Level: Main
Bedroom s
- Level: Main
Bedroom s
- Level: Main
Bathroom full
- Level: Main
Bathroom full
- Level: Main
Bonus room
- Level: Upper
Heating
- Electric
Cooling
- Electric, ENERGY STAR Qualified Equipment
Appliances
- Included: Dishwasher, Exhaust Hood, Gas Cooktop, Microwave, Tankless Water Heater, Wall Oven
- Laundry: Electric Dryer Hookup, Laundry Room, Main Level
Features
- Soaking Tub, Kitchen Island, Open Floorplan, Pantry, Walk-In Closet(s), Walk-In Pantry
- Flooring: Carpet, Laminate, Tile
- Doors: Sliding Doors
- Windows: Insulated Windows
- Has basement: No
- Attic: Walk-In
- Fireplace features: Family Room, Gas, Outside
Interior area
- Total structure area: 3,190
- Total interior livable area: 3,190 sqft
- Finished area above ground: 3,190
- Finished area below ground: 0
Property
Parking
- Total spaces: 4
- Parking features: Driveway, Attached Garage, Garage Door Opener, Garage Faces Front, Garage on Main Level
- Attached garage spaces: 2
- Uncovered spaces: 2
Features
- Levels: One and One Half
- Stories: 1.5
- Patio & porch: Covered, Front Porch, Rear Porch
- Pool features: Community
Lot
- Size: 0.16 Acres
- Features: Wooded
Details
- Parcel number: 0200801126
- Zoning: Res
- Special conditions: Standard
Construction
Type & style
- Home type: SingleFamily
- Architectural style: Arts and Crafts
- Property subtype: Single Family Residence
Materials
- Fiber Cement, Stone Veneer
- Foundation: Slab
Condition
- New construction: Yes
- Year built: 2026
Details
- Builder model: Inspire
- Builder name: DRB Elevate
Utilities & green energy
- Sewer: Public Sewer
- Water: City
- Utilities for property: Fiber Optics
Community & HOA
Community
- Features: Fifty Five and Older, Clubhouse, Dog Park, Fitness Center, Game Court, Putting Green, Sidewalks, Street Lights
- Security: Carbon Monoxide Detector(s), Smoke Detector(s)
- Senior community: Yes
- Subdivision: Brook Run
HOA
- Has HOA: Yes
- HOA fee: $234 monthly
- HOA name: Community Association Management
- HOA phone: 877-672-2267
Location
- Region: Fort Mill
Financial & listing details
- Price per square foot: $278/sqft
- Date on market: 6/19/2026
- Listing terms: Cash,Conventional,VA Loan
- Road surface type: Concrete, Paved
Estimated market value
$887,400
$843,000 - $932,000
$3,896/mo
Price history
| Date | Event | Price |
|---|---|---|
| 6/19/2026 | Pending sale | $887,018$278/sqft |
Source:  Canopy MLS as distributed by MLS GRID #4395569 Report a problem Canopy MLS as distributed by MLS GRID #4395569 Report a problem | ||
Public tax history
Tax history is unavailable.
Monthly payment
Est. payment
Payment breakdown
Explore the cost of this home by adjusting the details. Changes won't be saved.Climate risks
Neighborhood: 29715
Similar homes
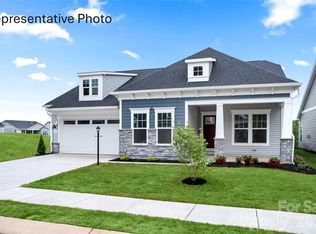
- $799,0005 bd5 ba3.8k sqft6440 Ancient Way, Indian Land, SC 29707For Sale

 MLS ID #4413430, Steven Lorimer, Howard Hanna Allen Tate Charlotte South. Canopy MLS as distributed by MLS GRID
 - $729,9902 bd2 ba2.1k sqft685 Birchway Dr, Fort Mill, SC 29715For Sale
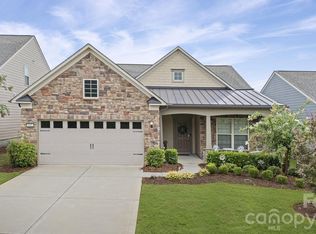 MLS ID #4356947, Caroline DeLuise, Southern Nest Realty Inc. Canopy MLS as distributed by MLS GRID
 - $949,9994 bd4 ba3.5k sqft1179 Sugar Creek Rd, Indian Land, SC 29707For Sale
 MLS ID #4384033, Liza Caminiti, Ivester Jackson Christie's. Canopy MLS as distributed by MLS GRID
 - $469,9003 bd4 ba2.1k sqft1429 Twin Leaf Rd, Fort Mill, SC 29715New Construction
 Canopy MLS as distributed by MLS GRID
 - $589,0002 bd2 ba2.1k sqft910 Kirby Dr, Fort Mill, SC 29715For SaleMLS ID #4417664, Justin Sciranko, Keller Williams Lake Norman. Canopy MLS as distributed by MLS GRID
- $679,0004 bd4 ba3k sqft6858 Hunts Mesa Dr, Indian Land, SC 29707For SaleMLS ID #4417720, Dina Stepanova, EXP Realty LLC Rock Hill. Canopy MLS as distributed by MLS GRID
- $645,0004 bd3 ba3.2k sqft8127 Alford Rd, Indian Land, SC 29707For SaleMLS ID #4419140, Jenna LaCroix, Ivester Jackson Christie's. Canopy MLS as distributed by MLS GRID
- $469,9002 bd3 ba2.1k sqft1425 Twin Leaf Rd, Fort Mill, SC 29715New ConstructionCanopy MLS as distributed by MLS GRID
- $735,0004 bd3 ba2.6k sqft2107 Masons Bend Dr, Fort Mill, SC 29708For SaleMLS ID #4391771, Kenneth Vining, EXP Realty LLC Rock Hill. Canopy MLS as distributed by MLS GRID
- $749,9995 bd3 ba3.4k sqft1015 Sugar Creek Rd, Indian Land, SC 29707For SaleMLS ID #4403336, Julie Linder, Berkshire Hathaway HomeServices Carolinas Realty. Canopy MLS as distributed by MLS GRID
- $859,9995 bd4 ba3.8k sqft17306 Saranita Ln, Charlotte, NC 28278For SaleMLS ID #4381887, Ann-Dorthe Havmoeller, Howard Hanna Allen Tate Charlotte South. Canopy MLS as distributed by MLS GRID
- $675,0004 bd3 ba3k sqft2249 Idol Rock Dr, Indian Land, SC 29707For SaleMLS ID #4396380, Tara Poole, Keller Williams Ballantyne Area. Canopy MLS as distributed by MLS GRID
- $449,9002 bd3 ba1.9k sqft1433 Twin Leaf Rd, Fort Mill, SC 29715New ConstructionMLS ID #4400175, Yesi Casado, DRB Group of North Carolina, LLC. Canopy MLS as distributed by MLS GRID
- $449,0003 bd3 ba2.1k sqft314 Hyssop Ct #109, Fort Mill, SC 29715For SaleMLS ID #4368800, Amit Thawait, Kalagara Realty. Canopy MLS as distributed by MLS GRID
- $665,0004 bd4 ba2.2k sqft6247 Six String Ct, Fort Mill, SC 29708For SaleMLS ID #4337495, Andreea Maleady, Coldwell Banker Realty. Canopy MLS as distributed by MLS GRID
- $1,000,0004 bd3 ba3.9k sqft13701 Petworth Ct, Charlotte, NC 28278For SaleMLS ID #4363533, Andy Griesinger, EXP Realty LLC Ballantyne. Canopy MLS as distributed by MLS GRID
- $689,0003 bd3 ba2.9k sqft5529 Braddock Mill Way, Lancaster, SC 29720For SaleMLS ID #4414208, Aly Carlson, Keller Williams Ballantyne Area. Canopy MLS as distributed by MLS GRID
- $735,0004 bd4 ba3.2k sqft507 Yucatan Dr, Waxhaw, NC 28173For SaleMLS ID #4333551, Gina Lorenzo, COMPASS. Canopy MLS as distributed by MLS GRID
- $738,2904 bd4 ba2.7k sqft1234 Hunting Ridge Dr, Belmont, NC 28012New ConstructionMLS ID #4410375, Robert Johnson, Johnson Real Estate Group Inc. Canopy MLS as distributed by MLS GRID
- $724,9004 bd4 ba4k sqft16815 Lookout Landing Ln, Charlotte, NC 28278For SaleMLS ID #4369176, Jessica Ward, Howard Hanna Allen Tate Lake Wylie. Canopy MLS as distributed by MLS GRID
