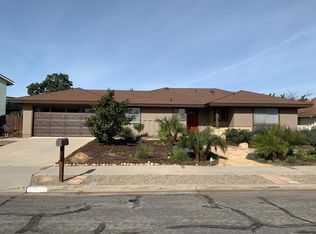
Room to spread out - this spacious single-family home offers nearly 2,400 square feet of flexible living across two levels, with 4 bedrooms and 3.5 bathrooms, all set on a large 0.27-acre lot with beautiful mountain views.
Downstairs, a formal living room opens through a glass door to the backyard, blending indoor comfort with easy outdoor entertaining. The kitchen sits alongside a dedicated dining room, and a generous great room-complete with laundry closet - creates an everyday gathering space. An attached two-car garage rounds out the main level.
Upstairs is a 4th bedroom with a full bathroom, a kitchenette area below, a versatile loft, and a balcony where you can take in the mountain views. ideal setup for guests, a home office. All under the roof of a single family home.
Active
$2,195,000
5472 Hanna Dr, Santa Barbara, CA 93111
4beds
2,392sqft
Single Family Residence
Built in 1968
0.27 Acres Lot
$2,129,600 Zestimate®
$918/sqft
$-- HOA
What's special
Versatile loftKitchenette areaAttached two-car garageBeautiful mountain viewsDedicated dining roomGenerous great roomEasy outdoor entertaining
- 3 days |
- 392 |
- 16 |
Zillow last checked:
Listing updated:
Listed by:
Andy Sillers 01127142 805-681-6268,
Spectrum Realty
Source: SBMLS,MLS#: 26-2693
Facts & features
Interior
Bedrooms & bathrooms
- Bedrooms: 4
- Bathrooms: 3
- Full bathrooms: 3
- 1/2 bathrooms: 1
Primary bedroom
- Level: First
- Area: 179.81
- Dimensions: 11.90 x 15.11
Bedroom 2
- Level: First
- Area: 135.7
- Dimensions: 11.80 x 11.50
Bedroom 3
- Level: First
- Area: 116.15
- Dimensions: 10.10 x 11.50
Bedroom 4
- Level: Second
- Area: 481.65
- Dimensions: 19.50 x 24.70
Bonus room
- Description: Great Room with Laundry
- Area: 382.4
- Dimensions: 16.00 x 23.90
Dining room
- Level: First
- Area: 132.66
- Dimensions: 9.90 x 13.40
Kitchen
- Area: 124.62
- Dimensions: 9.30 x 13.40
Living room
- Level: First
- Area: 519.25
- Dimensions: 36.80 x 14.11
Heating
- Forced Air
Cooling
- None
Appliances
- Included: Dishwasher
- Laundry: In Unit
Features
- Flooring: Carpet
- Has fireplace: Yes
- Fireplace features: Living Room, Other
Interior area
- Total structure area: 2,392
- Total interior livable area: 2,392 sqft
Property
Parking
- Parking features: Garage
Features
- Levels: Two
- Patio & porch: Patio, Deck
- Exterior features: Lawn
- Fencing: Back Yard
- Has view: Yes
- View description: Mountain(s)
Lot
- Size: 0.27 Acres
- Features: Level
- Topography: Level
Details
- Parcel number: 069530048
- Zoning: R-1
Construction
Type & style
- Home type: SingleFamily
- Architectural style: Contemporary
- Property subtype: Single Family Residence
Materials
- Stucco
- Foundation: Slab
- Roof: Composition
Condition
- Average
- Year built: 1968
Utilities & green energy
- Water: Goleta Wtr
Community & HOA
Community
- Features: Sidewalks, Street Lights
- Subdivision: 35 - University Circle
Location
- Region: Santa Barbara
Financial & listing details
- Price per square foot: $918/sqft
- Tax assessed value: $473,248
- Date on market: 8/13/2026
- Cumulative days on market: 3 days
- Listing terms: Conventional,Cash
- Exclusions: Garden Hoses, Potted Plants
Estimated market value
$2,129,600
$2.02M - $2.24M
$7,758/mo
Price history
| Date | Event | Price |
|---|---|---|
| 8/13/2026 | Listed for sale | $2,195,000+842.1%$918/sqft |
Source:  SBMLS #26-2693 Report a problem SBMLS #26-2693 Report a problem | ||
| 4/14/2020 | Listing removed | $3,400$1/sqft |
Source: SPECTRUM Realty Report a problem | ||
| 3/23/2020 | Listed for rent | $3,400+13.3%$1/sqft |
Source: SPECTRUM Realty Report a problem | ||
| 12/22/2011 | Listing removed | $3,000$1/sqft |
Source: Spectrum Realty Report a problem | ||
| 12/16/2011 | Price change | $3,000-6.1%$1/sqft |
Source: Spectrum Realty Report a problem | ||
| 11/15/2011 | Listed for rent | $3,195$1/sqft |
Source: Spectrum Realty Report a problem | ||
| 4/10/1986 | Sold | $233,000$97/sqft |
Source: Agent Provided Report a problem | ||
Public tax history
| Year | Property taxes | Tax assessment |
|---|---|---|
| 2026 | -- | $473,248 +2% |
| 2025 | $5,491 +1.7% | $463,970 +2% |
| 2024 | $5,400 +1.5% | $454,873 +2% |
| 2023 | $5,320 +1.6% | $445,955 +2% |
| 2022 | $5,236 +1.6% | $437,212 +2% |
| 2021 | $5,155 +2.5% | $428,640 +1% |
| 2020 | $5,030 +1.7% | $424,246 +2% |
| 2019 | $4,946 +2.2% | $415,928 +2% |
| 2018 | $4,842 +1.8% | $407,773 +2% |
| 2017 | $4,755 +3.2% | $399,778 +2% |
| 2016 | $4,609 +1.9% | $391,940 +1.5% |
| 2015 | $4,524 | $386,054 +2% |
| 2014 | $4,524 | $378,493 +2.5% |
| 2012 | -- | $369,396 +2% |
| 2011 | -- | $362,154 +0.8% |
| 2010 | -- | $359,448 -0.2% |
| 2009 | -- | $360,303 +2% |
| 2008 | -- | $353,239 +2% |
| 2007 | -- | $346,314 +2% |
| 2006 | -- | $339,524 +2% |
| 2005 | -- | $332,867 +3.9% |
| 2003 | -- | $320,361 +2% |
| 2002 | -- | $314,081 +2% |
| 2001 | -- | $307,923 +2% |
| 2000 | -- | $301,886 |
Find assessor info on the county website
Monthly payment
Est. payment
Payment breakdown
Explore the cost of this home by adjusting the details. Changes won't be saved.Climate risks
Neighborhood: 93111
Nearby schools
GreatSchools rating
- 8/10Kellogg Elementary SchoolGrades: K-6Distance: 0.5 mi
- NALearning Tree PreschoolGrades: Distance: 1 mi
Schools provided by the listing agent
- Elementary: Kellogg
- Middle: Gol Valley
- High: Dos Pueblos
Source: SBMLS. This data may not be complete. We recommend contacting the local school district to confirm school assignments for this home.
- $1,638,1003 bd2 ba1.5k sqft5464 Hanna Dr, Santa Barbara, CA 93111Off Market
- $1,525,9004 bd2 ba1.7k sqft260 Merida Dr, Santa Barbara, CA 93111Off Market
- $1,584,2003 bd2 ba1.4k sqft278 Merida Dr, Santa Barbara, CA 93111Off Market

- $1,706,5003 bd2 ba1.3k sqft5483 Parejo Dr, Santa Barbara, CA 93111Off Market
- $1,673,3003 bd2 ba1.7k sqft5473 Hanna Dr, Santa Barbara, CA 93111Off Market
- $2,086,6004 bd3 ba2.7k sqft5458 Hanna Dr, Santa Barbara, CA 93111Off Market
- $1,447,8003 bd2 ba1.3k sqft5481 Hanna Dr, Santa Barbara, CA 93111Off Market
- $1,676,7003 bd3 ba1.8k sqft296 Merida Dr, Santa Barbara, CA 93111Off Market
A local agent can set up tours, give advice and negotiate with sellers.
Similar homes
- $--4 bd4 ba3.2k sqft776 El Rodeo Rd, Santa Barbara, CA 93110Auction
 ServiceLink Auction
 - $1,950,0004 bd2 ba2.2k sqft104 San Federico Ave, Santa Barbara, CA 93111For Sale
 MLS ID #OC26171417, Robert Luecke, ShopProp Inc. CRMLS
 - $2,294,0004 bd2 ba1.7k sqft446 Stanford Pl, Santa Barbara, CA 93111For Sale
 MLS ID #26-2106, Sheri R Grose. SBMLS
 - $2,175,0003 bd3 ba2.1k sqft731 Cathedral Pointe Ln, Santa Barbara, CA 93111For Sale
 MLS ID #26001397, Jan Finley. North Santa Barbara County MLS
 - $1,850,0004 bd2 ba1.9k sqft514 Wakefield Rd, Goleta, CA 93117For SaleMLS ID #26-2677, Mary Layman. SBMLS
- $2,699,0005 bd3 ba3k sqft5699 Via Salerno, Goleta, CA 93117For SaleMLS ID #26-2703, Taryn Martin. SBMLS
- $2,099,0005 bd3 ba2.6k sqft5260 Kaiser Ave, Santa Barbara, CA 93111For SaleMLS ID #26-1461, Thomas Schultheis. SBMLS
- $2,388,0003 bd3 ba2.2k sqft5445 Tree Farm Ln, Santa Barbara, CA 93111For SaleMLS ID #26-2190, Lisa Foley. SBMLS
- $2,195,0003 bd2 ba1.9k sqft5670 Via Salerno, Goleta, CA 93117For SaleMLS ID #26-2159, Magid-Caballero Group. SBMLS
- $3,200,0003 bd3 ba2.2k sqft5553 Camino Cerralvo, Santa Barbara, CA 93111For SaleMLS ID #26-2657, Mitch Stark. SBMLS
- $1,695,0004 bd3 ba2k sqft106 Kinman Ave, Goleta, CA 93117New ConstructionMLS ID #26001601, Liza Horan. North Santa Barbara County MLS
- $2,150,0003 bd2 ba1.8k sqft489 Mountain Dr, Santa Barbara, CA 93103For SaleMLS ID #26-2655, James C Krautmann. SBMLS
- $2,295,0004 bd3 ba3.4k sqft4628 Mint Ln, Santa Barbara, CA 93110For SaleMLS ID #26-1688, Linda Lorenzen. SBMLS
- $2,100,0005 bd3 ba1.8k sqft3910 Maricopa Dr, Santa Barbara, CA 93110For SaleMLS ID #26-2475, Andy Alexander. SBMLS
- $2,100,0004 bd3 ba2.2k sqft529 High Grove Ave, Goleta, CA 93117For SaleMLS ID #26-2533, Christina Gates. SBMLS
- $1,350,0004 bd3 ba1.2k sqft5160 Rhoads Ave, Santa Barbara, CA 93111For SaleMLS ID #FR26159324, Manuel Mestre, London Properties- Kingsburg. CRMLS
- $1,575,0003 bd3 ba2k sqft630 Calle De Los Amigos, Santa Barbara, CA 93105For SaleMLS ID #26-2674, Gamberdella Group. SBMLS
- $2,100,0003 bd3 ba1.2k sqft3842 Center Ave, Santa Barbara, CA 93110For SaleMLS ID #26-2602, Dianne and Brianna Johnson. SBMLS
- $2,299,0004 bd2 ba1.7k sqft959 Palermo Dr, Santa Barbara, CA 93105For SaleMLS ID #26-2438, Justin Etherton. SBMLS
- $2,595,0002 bd2 ba2k sqft1440 Portesuello Ave, Santa Barbara, CA 93105For SaleMLS ID #26-2662, The Richardson Team. SBMLS
Local buyer's agents are ready to help
