Skip main navigation
Sold
Street View
  • $635,000

    15917 NE 31st Ave, Ridgefield, WA 98642

    3beds
    2,044sqft
    Residential, Single Family Residence
    Built in 1989
    0.28 Acres Lot
    $635,800 Zestimate®
    $311/sqft
    $2,781 Estimated rent

    Home value

    $635,800

    $604,000 - $668,000

    $2,781/mo

    Zestimate® history
    Loading...

    Owner options

    List your home for rent

    $2,781/mo

    Rent Zestimate®

    Find your next renter with Zillow Rental Manager. Plus, with online applications, you can quickly screen prospective tenants – for free.

    Learn more

    $2,781/mo

    Rent Zestimate®

    Refinance and save

    $4,200/mo

    Est. payment

    Refinancing to a lower rate could help reduce your monthly payments and save thousands over the life of the loan.

    See today's rates

    $4,200/mo

    Est. payment

    Explore your selling options

    Work with a Zillow partner agent

    Leverage their expertise and Zillow's premium Showcase listings to get your home seen by more buyers.

    Get started

    List with your own agent

    Get your home in front of millions of buyers by listing it on Zillow.

    Learn how to do it

    Sell it yourself

    Take full control of how buyers see your home on Zillow by listing For Sale by Owner (FSBO).

    List your home

    What's special

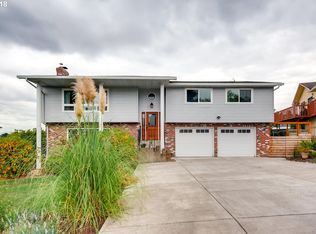
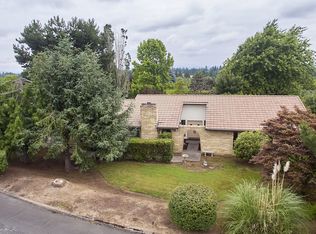
    Take in breathtaking sunrises and let MOUNT VISTA live up to its name with STUNNING VIEWS of MT. ST. HELENS, MT. HOOD, and MT. ADAMS! This beautifully maintained home sits on an EXTRA LARGE LOT (.28 ACRE) featuring immaculate landscaping and a show-stopping magnolia tree that neighbors regularly stop to admire. Located just three lots from the WSU CAMPUS, enjoy over 5 miles of nearby fields, TRAILS, and open space—perfect for walking, running, and outdoor recreation. Inside, the home offers thoughtful upgrades and quality finishes throughout. Maple HARDWOOD FLOORS throughout the entire home except for ceramic tile in bathrooms & laundry! The kitchen features granite countertops, custom wood cabinetry, hardwood floors, an eating bar and nook, plus newer stainless steel refrigerator and dishwasher. Comfort and efficiency are enhanced with a gas furnace, heat pump with A/C, tankless hot water heater, gas cooktop, fireplace insert, and heat-reflecting coating on skylights and south/east-facing windows. Both upstairs bathrooms have been beautifully remodeled, including a primary bath with updated tub and shower, and a secondary bath with walk-in shower and granite countertop. Outdoor living shines with two-level composite decking, a built-in fireplace, privacy fencing, and a hot tub pad with 220 power. The private veranda off the primary suite offers the perfect place to enjoy territorial views, Mt. St. Helens, and Fourth of July fireworks! Additional features include exceptional custom cabinetry by NW Garage Storage in the garage and laundry room, plus a storage shed. **Ideally located just MINUTES from Legacy Salmon Creek Hospital, Trader Joe’s, shopping, restaurants, parks, and easy access to I-5 and I-205. Situated in a highly desirable neighborhood known for its beautiful homes and welcoming community. Don't miss out on this one-of-a-kind home!

    Zillow last checked:

    Listing updated:

    Listed by:

    Jolie Hooper Torres 360-904-4313,

    John L. Scott Real Estate

    Bought with:

    Jessie Mohandessi, 22005760

    John L. Scott Real Estate

    Source: RMLS (OR),MLS#: 792927280MLS Logo

    Facts & features

    Interior

    Bedrooms & bathrooms
    • Bedrooms: 3
    • Bathrooms: 3
    • Full bathrooms: 2
    • Partial bathrooms: 1
    • Main level bathrooms: 1
    Primary bedroom
    • Features: Deck, Hardwood Floors, Double Sinks, Ensuite, Soaking Tub, Walkin Closet
    • Level: Upper
    Bedroom 2
    • Features: Hardwood Floors, Closet
    • Level: Upper
    Bedroom 3
    • Features: Hardwood Floors
    • Level: Upper
    Dining room
    • Features: Eating Area, Hardwood Floors
    • Level: Main
    Kitchen
    • Features: Eat Bar, Hardwood Floors, Island, Nook, Granite
    • Level: Main
    Living room
    • Features: Deck, Fireplace, Hardwood Floors, Vaulted Ceiling
    • Level: Main
    Heating
    • Forced Air, Heat Pump, Fireplace(s)
    Cooling
    • Central Air, Heat Pump
    Appliances
    • Included: Cooktop, Dishwasher, Disposal, Free-Standing Refrigerator, Gas Appliances, Microwave, Plumbed For Ice Maker, Gas Water Heater, Tankless Water Heater
    • Laundry: Laundry Room
    Features
    • Ceiling Fan(s), Central Vacuum, Granite, High Ceilings, High Speed Internet, Soaking Tub, Vaulted Ceiling(s), Pantry, Closet, Eat-in Kitchen, Eat Bar, Kitchen Island, Nook, Double Vanity, Walk-In Closet(s), Tile
    • Flooring: Hardwood, Tile
    • Windows: Double Pane Windows, Vinyl Frames
    • Basement: Crawl Space
    • Number of fireplaces: 1
    • Fireplace features: Electric, Outside
    Interior area
    • Total structure area: 2,044
    • Total interior livable area: 2,044 sqft

    Property

    Parking
    • Total spaces: 2
    • Parking features: Driveway, Garage Door Opener, Attached
    • Attached garage spaces: 2
    • Has uncovered spaces: Yes
    Accessibility
    • Accessibility features: Garage On Main, Utility Room On Main, Accessibility
    Features
    • Stories: 2
    • Patio & porch: Deck
    • Exterior features: Dog Run, Gas Hookup, Raised Beds, Yard
    • Fencing: Fenced
    • Has view: Yes
    • View description: Mountain(s)
    Lot
    • Size: 0.28 Acres
    • Features: Gentle Sloping, Level, Sprinkler, SqFt 10000 to 14999
    Details
    • Additional structures: GasHookup, ToolShed
    • Parcel number: 117890144

    Construction

    Type & style
    • Home type: SingleFamily
    • Architectural style: Contemporary,Custom Style
    • Property subtype: Residential, Single Family Residence
    Materials
    • Vinyl Siding
    • Roof: Composition
    Condition
    • Updated/Remodeled
    • New construction: No
    • Year built: 1989

    Utilities & green energy

    • Gas: Gas Hookup, Gas
    • Sewer: Public Sewer
    • Water: Public
    • Utilities for property: Cable Connected

    Community & neighborhood

    Security
    • Security features: Entry
    Location
    • Region: Ridgefield

    HOA & financial

    HOA
    • Has HOA: Yes
    • HOA fee: $390 annually
    • Amenities included: Athletic Court, Basketball Court, Commons, Management, Tennis Court

    Other

    Other facts
    • Listing terms: Cash,Conventional,FHA,VA Loan
    • Road surface type: Paved

    Price history

    DateEventPrice
    4/13/2026Sold$635,000+1.6%$311/sqft
    Source: RMLS (OR) #792927280 Report a problem
    3/11/2026Pending sale$625,000$306/sqft
    Source: RMLS (OR) #792927280 Report a problem
    3/7/2026Listed for sale$625,000+47.4%$306/sqft
    Source: RMLS (OR) #792927280 Report a problem
    8/26/2019Sold$423,900$207/sqft
    Source: RMLS (OR) #19357524 Report a problem
    7/28/2019Pending sale$423,900$207/sqft
    Source: List4FlatFee.com #19357524 Report a problem
    6/13/2019Listed for sale$423,900+123.5%$207/sqft
    Source: List4FlatFee.com #19357524 Report a problem
    6/5/1995Sold$189,650$93/sqft
    Source: Public Record Report a problem

    Public tax history

    YearProperty taxesTax assessment
    2024$4,840 +14.6%$542,283 +0.6%
    2023$4,225 +3%$539,119 +3.6%
    2022$4,103 -2%$520,571 +23%
    2021$4,188 +6.5%$423,261 +7.9%
    2020$3,933 $392,402 +5.4%
    2019$3,933 +18.7%$372,372 +5.1%
    2018$3,314 -15.4%$354,368 +11%
    2017$3,916 +14.2%$319,223 +7.5%
    2016$3,429 -2.4%$296,925 +5.1%
    2015$3,513 +2.9%$282,486 +6.2%
    2014$3,413 $266,003 +5.7%
    2013$3,413 +4.4%$251,737 +8.9%
    2012$3,270 +3.7%$231,251 -4%
    2011$3,152 +13.5%$240,954 -0.8%
    2010$2,777 +2.9%$242,999 -6.5%
    2009$2,699 $259,800 -16.9%
    2008-- $312,800
    2007-- $312,800 +44.1%
    2005-- $217,000
    2004-- $217,000 +13.7%
    2001$2,265 -1.5%$190,900
    2000$2,301 $190,900

    Find assessor info on the county website

    Neighborhood: Mount Vista

    Nearby schools

    GreatSchools rating
    Schools provided by the listing agent
    • Elementary: Pleasant Valley
    • Middle: Pleasant Valley
    • High: Prairie

    Source: RMLS (OR). This data may not be complete. We recommend contacting the local school district to confirm school assignments for this home.

    Get a cash offer in 3 minutes
    Find out how much your home could sell for in as little as 3 minutes with a no-obligation cash offer.
    Estimated market value
    $635,800
    Get a cash offer in 3 minutes
    Find out how much your home could sell for in as little as 3 minutes with a no-obligation cash offer.
    Estimated market value
    $635,800