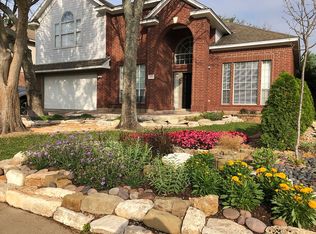
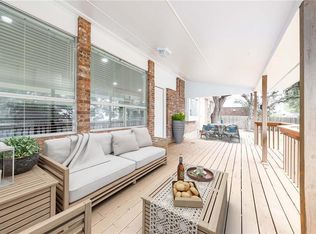
Brushy Creek. Discover the perfect blend of location and sophistication in this meticulously maintained Wilshire-built home with high ceilings, granite counters, and hickory wood floors. Situated on a lush corner lot with mature trees and a FULL SPRINKLER SYSTEM. The primary bedroom suite is on the main level. Low Tax Rate of 1.9141% (no city taxes) and Low HOA Fees of $200 a year. 4 bedrooms, 2.5 baths, Game Room, Formal Dining Room (or Study), and a 2-car garage. The chef’s kitchen shines with granite countertops, recent appliances, and natural gas, flowing seamlessly into the family room with wood floors, anchored by a cozy gas fireplace. Retreat to the primary suite featuring dual vanities, a jetted garden tub, a separate shower, and an oversized walk-in closet. Notable upgrades include a 2023 roof, a 2023 HVAC system, a 2023 water heater, and recent flooring. Oversized fenced backyard with a large covered patio and storage shed. More Bonuses: Refrigerator, washer, dryer, all convey! Ceiling fans throughout. Located in top-rated, prestigious Round Rock ISD. Walk to Great Oaks Elementary and Cedar Valley Middle. 4 Brushy Creek Pools, a Fitness Center, Trails, Parks, Creeks, Sports Courts, and Brushy Creek Festivities and Activities at https://www.bcmud.org/ Brushy Creek Community Center is 2 blocks away at 16318 S Great Oaks Dr, Round Rock, TX 78681. Close to shopping and dining. 2 miles from HEB. 7 minutes from Costco. 15 minutes to The Domain. 25 minutes to Downtown Austin. 8 minutes to Apple. 10 minutes from Dell. 30 minutes to the Airport. 5 minutes from Brushy Creek Lake Park, a 38-acre lake with trails, a playground, and a fishing pier, located at 3300 Brushy Creek Rd. 18 minutes from Samsung. 30 minutes to Tesla. Only 1.5 miles to Mesa Rosa Restaurant. 7 minutes from Lakeline Mall. 7 minutes from La Frontera. Internet is ATT. Electric is Reliant. Water, Sewer, and Trash are Brushy Creek MUD. Gas is Atmos. https://15918tworiverscove.mls.tours/u/
Active
Price cut: $11.5K (10/10)
$498,500
15918 Two Rivers Cv, Austin, TX 78717
4beds
2,464sqft
Single Family Residence
Built in 2000
7,623 Square Feet Lot
$-- Zestimate®
$202/sqft
$17/mo HOA
What's special
Cozy gas fireplaceHigh ceilingsStorage shedLarge covered patioHickory wood floorsGranite countersRecent appliances
- 40 days
- 937
- 67
Likely to sell faster than
Zillow last checked:
Listing updated:
Listed by:
George Kiefer (512) 970-0709,
The Kiefer Group (512) 970-0709,
Isabelle Kiefer (512) 695-1842,
The Kiefer Group
Source: Unlock MLS,MLS#: 8337220
Facts & features
Interior
Bedrooms & bathrooms
- Bedrooms: 4
- Bathrooms: 3
- Full bathrooms: 2
- 1/2 bathrooms: 1
- Main level bedrooms: 1
Primary bedroom
- Features: Ceiling Fan(s), High Ceilings, Walk-In Closet(s)
- Level: Main
Primary bathroom
- Features: Granite Counters, Double Vanity, Full Bath, Soaking Tub, High Ceilings, Jetted Tub, Separate Shower, Walk-In Closet(s)
- Level: Main
Dining room
- Features: Chandelier, High Ceilings
- Level: Main
Family room
- Features: Ceiling Fan(s), High Ceilings, Vaulted Ceiling(s)
- Level: Main
Game room
- Features: Ceiling Fan(s)
- Level: Second
Kitchen
- Features: Kitchn - Breakfast Area, Granite Counters, High Ceilings, Open to Family Room, Pantry
- Level: Main
Laundry
- Features: Electric Dryer Hookup, Washer Hookup
- Level: Main
Heating
- Central, Natural Gas
Cooling
- Central Air, Electric
Appliances
- Included: Dishwasher, Disposal, Gas Cooktop, Microwave, Free-Standing Gas Range, Refrigerator, Vented Exhaust Fan, Washer/Dryer
Features
- Ceiling Fan(s), High Ceilings, Granite Counters, Double Vanity, Electric Dryer Hookup, Eat-in Kitchen, High Speed Internet, Interior Steps, Multiple Dining Areas, Multiple Living Areas, Open Floorplan, Pantry, Primary Bedroom on Main, Study/Home Office, Walk-In Closet(s), Washer Hookup
- Flooring: Carpet, Tile, Wood
- Windows: None
- Number of fireplaces: 1
- Fireplace features: Family Room
Interior area
- Total interior livable area: 2,464 sqft
Video & virtual tour
Property
Parking
- Total spaces: 2
- Parking features: Garage, Garage Door Opener
- Garage spaces: 2
Accessibility
- Accessibility features: None
Features
- Levels: Two
- Stories: 2
- Patio & porch: Covered, Patio
- Exterior features: No Exterior Steps, Private Yard
- Pool features: None
- Spa features: None
- Fencing: Privacy, Wood
- View description: None
- Waterfront features: None
Lot
- Size: 7,623 Square Feet
- Dimensions: 52' by 131'
- Features: Corner Lot, Level
Details
- Additional structures: Shed(s)
- Parcel number: 165978000G0047
- Special conditions: Standard
Construction
Type & style
- Home type: SingleFamily
- Property subtype: Single Family Residence
Materials
- Foundation: Slab
- Roof: Composition
Condition
- Resale
- New construction: No
- Year built: 2000
Details
- Builder name: Wilshire Homes
Utilities & green energy
- Sewer: Municipal Utility District (MUD)
- Water: Municipal Utility District (MUD)
- Utilities for property: Electricity Connected, Natural Gas Connected, Sewer Connected, Water Connected
Community & HOA
Community
- Features: Cluster Mailbox, Curbs, Fitness Center, High Speed Internet, Park, Picnic Area, Playground, Pool, Sidewalks, Sport Court(s)/Facility, Tennis Court(s)
- Subdivision: Woods Brushy Creek Sec 05 Ph B
HOA
- Has HOA: Yes
- Services included: Common Area Maintenance
- HOA fee: $200 annually
- HOA name: Woods Brushy Creek
Location
- Region: Austin
Financial & listing details
- Price per square foot: $202/sqft
- Tax assessed value: $565,832
- Annual tax amount: $3,844
- Date on market: 9/3/2026
- Listing terms: Cash,Conventional,FHA,FMHA (Fannie Mae),Texas Vet,VA Loan
- Electric utility on property: Yes
Estimated market value
Not available
Estimated sales range
Not available
Not available
Price history
| Date | Event | Price |
|---|---|---|
| 10/10/2026 | Price change | $498,500-2.3%$202/sqft |
Source:  Unlock MLS #8337220 Report a problem Unlock MLS #8337220 Report a problem | ||
| 9/3/2026 | Listed for sale | $510,000-5.5%$207/sqft |
Source: Unlock MLS #8337220 Report a problem | ||
| 9/1/2026 | Listing removed | $539,900$219/sqft |
Source: Unlock MLS #4610076 Report a problem | ||
| 8/6/2026 | Listed for sale | $539,900$219/sqft |
Source: Unlock MLS #4610076 Report a problem | ||
Public tax history
| Year | Property taxes | Tax assessment |
|---|---|---|
| 2025 | $3,843 -14.1% | $548,759 +10% |
| 2024 | $4,472 +2.9% | $498,872 +10% |
| 2023 | $4,344 -29.5% | $453,520 +6% |
| 2022 | $6,160 -0.6% | $427,772 +10% |
| 2021 | $6,196 +1.8% | $388,884 +10% |
| 2020 | $6,089 +4.1% | $353,531 +10.3% |
| 2019 | $5,848 -4.5% | $320,478 +4.3% |
| 2018 | $6,127 | $307,331 +1.5% |
| 2017 | $6,127 +2.2% | $302,726 +8.2% |
| 2016 | $5,997 -2% | $279,840 +5.2% |
| 2015 | $6,116 | $265,963 +9.5% |
| 2014 | $6,116 | $242,879 +13.2% |
| 2013 | -- | $214,628 +5.5% |
| 2012 | -- | $203,504 +2.3% |
| 2011 | -- | $198,983 +6.9% |
| 2010 | -- | $186,186 -6.1% |
| 2009 | -- | $198,226 +7.2% |
| 2007 | -- | $184,880 +6.4% |
| 2006 | -- | $173,737 +5.3% |
| 2005 | -- | $164,936 0% |
| 2004 | -- | $165,000 +2.2% |
| 2003 | -- | $161,469 -13.5% |
| 2002 | -- | $186,704 +2.5% |
| 2001 | -- | $182,212 |
Find assessor info on the county website
Monthly payment
Est. payment
Payment breakdown
Explore the cost of this home by adjusting the details. Changes won't be saved.Climate risks
Neighborhood: 78717
Nearby schools
Schools provided by the listing agent
- Elementary: Great Oaks
- Middle: Cedar Valley
- High: Round Rock
- District: Round Rock ISD
Source: Unlock MLS. This data may not be complete. We recommend contacting the local school district to confirm school assignments for this home.
Similar homes
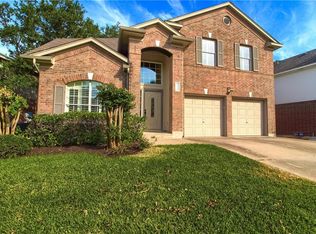
- $524,9004 bd2 ba2.2k sqft9437 Caves Valley Dr, Austin, TX 78717Active

 MLS ID #8700879, Kevin McCarthy, All City Real Estate Ltd. Co. Unlock MLS
 - $585,0003 bd2 ba2.5k sqft16809 Cypress Landing Cv, Austin, TX 78717Active
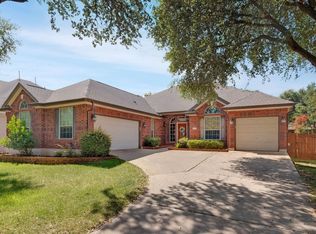 MLS ID #8738728, Roxy Cuneo, Q Realty Austin. Unlock MLS
 - $435,0004 bd2 ba1.9k sqft3704 Kissman Dr, Austin, TX 78728Active
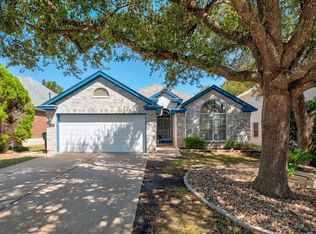 MLS ID #6684614, Wendy Papasan, Keller Williams Realty. Unlock MLS
 - $549,9004 bd2 ba2.4k sqft13212 Humphrey Dr, Austin, TX 78729Active
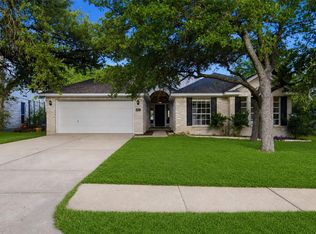 MLS ID #8128357, Molly Zurek, Pure Realty. Unlock MLS
 - $439,9993 bd2 ba1.5k sqft11605 Faubian Ln, Austin, TX 78717ActiveMLS ID #7845699, Todd Ruggirello, Spyglass Realty. Unlock MLS
- $599,9003 bd3 ba2.4k sqft15016 Thatcher Dr, Austin, TX 78717ActiveMLS ID #1362310, Tina Mallach, Mallach and Company. Unlock MLS
- $435,0004 bd4 ba2.5k sqft1700 Fort Grant Dr, Round Rock, TX 78665ActiveMLS ID #1925009, David Leon Hernandez, Real Broker, LLC. Unlock MLS
- $474,9004 bd3 ba2.9k sqft17301 Guana Cay Dr, Round Rock, TX 78664ActiveMLS ID #9306357, Tanya Kerr, KWLS - T. Kerr Property Group. Unlock MLS
- $475,0004 bd3 ba2.6k sqft1409 Deer Horn Dr, Cedar Park, TX 78613ActiveMLS ID #5046435, Matt Holm, Compass RE Texas, LLC. Unlock MLS
- $470,0003 bd3 ba1.9k sqft1600 Wood Rock Dr, Round Rock, TX 78681ActiveMLS ID #9935219, Lori Goto, Encore Real Estate. Unlock MLS
- $489,0003 bd3 ba2.8k sqft2211 Kimra Ln, Cedar Park, TX 78613ActiveMLS ID #1944429, Anne-Marie Cancienne, Intelligent Real Estate, Inc.. Unlock MLS
- $489,9004 bd4 ba3k sqft1205 Augusta Bend Dr, Hutto, TX 78634ActiveMLS ID #2841578, Chrissy Caputo, Austin Summit Group. Unlock MLS
- $679,9004 bd3 ba3.2k sqft1440 Hargis Creek Trl, Austin, TX 78717ActiveMLS ID #9880405, Ignatius Cruz, REKonnection, LLC. Unlock MLS
- $480,0003 bd2 ba1.9k sqft13404 Caballero Cv, Austin, TX 78727ActiveMLS ID #6068344, Marilyn Williams, eXp Realty, LLC. Unlock MLS
- $549,9984 bd3 ba2k sqft1433 Elm Brook Dr, Austin, TX 78758ActiveMLS ID #3942471, Steve Kupec, Avalar Austin. Unlock MLS
- $494,9004 bd3 ba2.9k sqft3804 Spyglass Cv, Round Rock, TX 78664ActiveMLS ID #6562870, Tammy Moon, Pure Realty. Unlock MLS
- $419,0004 bd3 ba3.4k sqft1209 Faber Dr, Pflugerville, TX 78660ActiveMLS ID #5206225, Darlene Campbell, All City Real Estate Ltd. Co. Unlock MLS
- $539,0004 bd2 ba1.9k sqft12047 Lincolnshire Dr, Austin, TX 78758ActiveMLS ID #2548161, Christy Levy, Levy Properties, LLC. Unlock MLS
- $499,9004 bd2 ba1.9k sqft20406 Whiterock Dr, Lago Vista, TX 78645ActiveMLS ID #3582652, Jacki Duncan, Starlit Properties. Unlock MLS
- $510,0004 bd4 ba2.9k sqft2610 Raindance, Leander, TX 78641ActiveMLS ID #5354899, Susanna Boyer, Pure Realty. Unlock MLS
