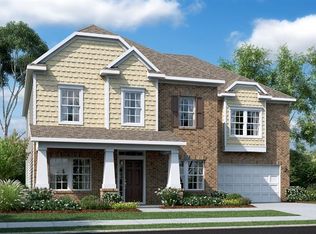
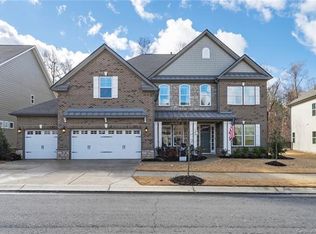
Solar panelsOversized islandPlenty of cabinet spaceEnsuite bathPrivate studyTwo walk-in closets
This NE-facing 5-bedroom, 4-bath home in Brayden was built in 2018. The main level has a private study, a guest bedroom with a full bath, and an open living area centered on a gas fireplace. The kitchen has an oversized island and plenty of cabinet space.
Upstairs, the primary suite includes a sitting room, two walk-in closets, and an ensuite bath. Three more bedrooms — one with its own private bath — plus a large bonus room round out the second floor. The bonus room is wired for surround sound as a theater room, and the speakers stay with the home.
The 3-car garage adds extra storage and parking. The home also has solar panels and a whole-home water filtration system. Community amenities include a clubhouse, pool, playground, pond, and walking trails.
You're close to Baxter Village and Kingsley for shopping and dining, with quick access to I-77, Charlotte Douglas International Airport, and uptown Charlotte — all within the award-winning Fort Mill school district. Schedule your showing today.
2 days
|
323
|
19
|
Likely to sell faster than
Zillow last checked:
Listing updated:
Listed by:
Mike Morrellmike@dreamteamunited.com,
Keller Williams Connected
Source: Canopy MLS as distributed by MLS GRID,MLS#: 4375540
Facts & features
Interior
Bedrooms & bathrooms
Bedrooms: 5
Bathrooms: 4
Full bathrooms: 4
Main level bedrooms: 1
Primary bedroom
Level: Upper
Area: 207.69 Square Feet
Dimensions: 14' 11" X 13' 11"
Bedroom s
Level: Main
Area: 212.44 Square Feet
Dimensions: 11' 9" X 18' 1"
Bedroom s
Level: Upper
Area: 158.48 Square Feet
Dimensions: 11' 8" X 13' 7"
Bedroom s
Level: Upper
Area: 208.12 Square Feet
Dimensions: 11' 0" X 18' 11"
Bathroom full
Level: Main
Area: 46.64 Square Feet
Dimensions: 8' 0" X 5' 10"
Bathroom full
Level: Upper
Area: 217.28 Square Feet
Dimensions: 13' 7" X 16' 0"
Bathroom full
Level: Upper
Area: 37.36 Square Feet
Dimensions: 8' 0" X 4' 8"
Bathroom full
Level: Upper
Area: 42.21 Square Feet
Dimensions: 8' 7" X 4' 11"
Dining room
Level: Main
Area: 175.12 Square Feet
Dimensions: 10' 10" X 16' 2"
Family room
Level: Upper
Area: 362.57 Square Feet
Dimensions: 21' 9" X 16' 8"
Great room
Level: Main
Area: 362.57 Square Feet
Dimensions: 21' 9" X 16' 8"
Kitchen
Level: Main
Area: 484.9 Square Feet
Dimensions: 14' 11" X 32' 6"
Laundry
Level: Upper
Area: 58.27 Square Feet
Dimensions: 6' 11" X 8' 5"
Study
Level: Main
Area: 157.69 Square Feet
Dimensions: 11' 9" X 13' 5"
Heating
Natural Gas, Zoned
Cooling
Central Air, Zoned
Appliances
Included: Dishwasher, Disposal, Electric Water Heater, Exhaust Fan, Gas Cooktop, Microwave, Plumbed For Ice Maker, Wall Oven
Laundry: Electric Dryer Hookup, Laundry Room, Upper Level, Washer Hookup
Features
Soaking Tub, Kitchen Island, Open Floorplan, Walk-In Closet(s), Walk-In Pantry
Explore the cost of this home by adjusting the details. Changes won't be saved.
Principal & interest
$1,547
Mortgage insurance
$0
Property taxes
$170
Home insurance
$105
HOA fees
$0
Utilities
Not included
All calculations are estimates and provided by Zillow, Inc. for informational purposes only. Actual amounts may vary.
HOA fees may include property taxes on listings classified as Co-Ops. Contact the listing agent and/or owner for fee details.
Mortgage interest rates are dependent on a number of factors, including credit score, down payment, and repayment length. Interest rate data provided by Zillow Group Marketplace, Inc. as of 1/1/1970 from various mortgage lenders with which we have lead or other similar arrangements; the Estimated Payment is an average of those rates.
See how much you could borrow to make a competitive offer.
Source: Canopy MLS as distributed by MLS GRID. This data may not be complete. We recommend contacting the local school district to confirm school assignments for this home.