A million-dollar setting at the end of a dead-end road just south of Heyworth awaits you and yours with this remarkable rural property with SO much to love -- peace, quiet, and views for days, truly! Main floor of home offers an inviting foyer, gracious bright and airy living room with a rear facing bay window, hardwood flooring, and a rear exterior access point, gorgeous fully equipped eat-in kitchen with tile flooring, neat backsplash, and abundant cabinetry, super convenient laundry/mudroom area, full hall tiled bath, and three nice sized bedrooms including a desirable rear 13X18 primary suite with great floor space, private full adjacent tiled bath with a shower in addition to a corner soaking tub, as well as a large 7X8 walk-in closet -- one front facing bedroom offers hardwood flooring and amazing built-in shelving. The full partially finished walk-out basement features a rec room, choice den/office with a double door entry, large 17X26 family room with great floor space, and an expansive mechanical/storage/work room. Property also features geothermal heating and cooling, great rear deck with an adjacent phenomenal screened porch with amazing views, three car attached garage, wonderfully large fenced backyard, various skylights throughout the main floor, and all appliances to remain including washer and dryer. A dream property without question! ** Property to be surveyed prior to settlement to include 2 +/- acres. Legal description/property tax amount to change. **
Under contract
$499,900
15920 Apricot Rd, Wapella, IL 61777
3beds
2,774sqft
Single Family Residence, Residential
Built in 2007
2 Acres Lot
$483,900 Zestimate®
$180/sqft
$-- HOA
What's special
Rear facing bay windowWonderfully large fenced backyardThree car attached garageInviting foyerAbundant cabinetryNeat backsplashTile flooring
- 6 days
- 896
- 51
Zillow last checked:
Listing updated:
Listed by:
Seth A Goodman 217-737-3742,
ME Realty
Source: RMLS Alliance as distributed by MLS GRID,MLS#: CA1047178 Originating MLS: Capital Area Association of Realtors
Originating MLS: Capital Area Association of Realtors
Facts & features
Interior
Bedrooms & bathrooms
- Bedrooms: 3
- Bathrooms: 2
- Full bathrooms: 2
Bedroom 1
- Level: Main
- Dimensions: 13ft 0in x 18ft 0in
Bedroom 2
- Level: Main
- Dimensions: 13ft 0in x 15ft 0in
Bedroom 3
- Level: Main
- Dimensions: 14ft 0in x 12ft 0in
Other
- Level: Main
- Dimensions: 12ft 0in x 13ft 0in
Other
- Level: Main
- Dimensions: 13ft 0in x 7ft 0in
Other
- Level: Basement
- Dimensions: 13ft 0in x 13ft 0in
Other
- Area: 857
Family room
- Level: Basement
- Dimensions: 17ft 0in x 26ft 0in
Kitchen
- Level: Main
- Dimensions: 13ft 0in x 14ft 0in
Laundry
- Level: Main
- Dimensions: 13ft 0in x 7ft 0in
Living room
- Level: Main
- Dimensions: 18ft 0in x 16ft 0in
Main level
- Area: 1917
Recreation room
- Level: Basement
- Dimensions: 13ft 0in x 13ft 0in
Heating
- Forced Air, Geothermal
Cooling
- Central Air
Appliances
- Included: Dishwasher, Dryer, Microwave, Range, Refrigerator, Washer
Features
- Ceiling Fan(s), Solid Surface Counter
- Windows: Skylight(s), Window Treatments, Blinds
- Basement: Egress Window(s),Full,Partially Finished
Interior area
- Total structure area: 1,917
- Total interior livable area: 2,774 sqft
Video & virtual tour
Property
Parking
- Total spaces: 3
- Parking features: Attached
- Attached garage spaces: 3
Features
- Patio & porch: Deck, Porch, Screened
Lot
- Size: 2 Acres
- Features: Dead End Street, Level
Details
- Parcel number: 0214400006
Construction
Type & style
- Home type: SingleFamily
- Architectural style: Ranch
- Property subtype: Single Family Residence, Residential
Materials
- Vinyl Siding
- Foundation: Concrete Perimeter
- Roof: Shingle
Condition
- New construction: No
- Year built: 2007
Utilities & green energy
- Sewer: Septic Tank
- Water: Shared Well
Community & HOA
Community
- Subdivision: None
Location
- Region: Wapella
Financial & listing details
- Price per square foot: $180/sqft
- Tax assessed value: $394,668
- Annual tax amount: $8,463
- Date on market: 10/16/2026
- Cumulative days on market: 6 days
Estimated market value
$483,900
$460,000 - $508,000
Not available
Price history
| Date | Event | Price |
|---|---|---|
| 10/21/2026 | Contingent | $499,900$180/sqft |
Source:  RMLS Alliance as distributed by MLS GRID #CA1047178 Report a problem RMLS Alliance as distributed by MLS GRID #CA1047178 Report a problem | ||
| 10/16/2026 | Listed for sale | $499,900-58.3%$180/sqft |
Source: RMLS Alliance as distributed by MLS GRID #CA1047178 Report a problem | ||
| 10/9/2026 | Sold | $1,200,000-7.7%$433/sqft |
Source: RMLS Alliance as distributed by MLS GRID #CA1044102 Report a problem | ||
| 8/28/2026 | Pending sale | $1,300,000$469/sqft |
Source: RMLS Alliance as distributed by MLS GRID #CA1044102 Report a problem | ||
| 5/30/2026 | Listed for sale | $1,300,000$469/sqft |
Source: RMLS Alliance as distributed by MLS GRID #CA1044102 Report a problem | ||
Public tax history
| Year | Property taxes | Tax assessment |
|---|---|---|
| 2024 | $11,159 +7.2% | $186,161 +7.3% |
| 2023 | $10,407 +4.5% | $173,442 +4.6% |
| 2022 | $9,962 +4.2% | $165,771 +2.5% |
| 2021 | $9,562 -2.5% | $161,672 +0.5% |
| 2020 | $9,812 -0.4% | $160,937 +0.4% |
| 2019 | $9,852 +8.2% | $160,268 +6.9% |
| 2018 | $9,105 +1.7% | $149,876 +2.4% |
| 2017 | $8,953 | $146,391 +1.9% |
| 2016 | $8,953 +3% | $143,676 +0.4% |
| 2015 | $8,689 | $143,133 +0.3% |
| 2014 | $8,689 | $142,751 +0.4% |
| 2013 | -- | $142,169 +0.4% |
| 2012 | -- | $141,640 +1.9% |
| 2011 | -- | $139,067 |
| 2010 | -- | $139,067 |
Find assessor info on the county website
Monthly payment
Est. payment
Payment breakdown
Explore the cost of this home by adjusting the details. Changes won't be saved.Climate risks
Neighborhood: 61777
Nearby schools
Schools provided by the listing agent
- High: Clinton High
Source: RMLS Alliance as distributed by MLS GRID. This data may not be complete. We recommend contacting the local school district to confirm school assignments for this home.
Similar homes
- $--4 bd3 ba1.9k sqft14668 Autumn Rd, Wapella, IL 61777Auction
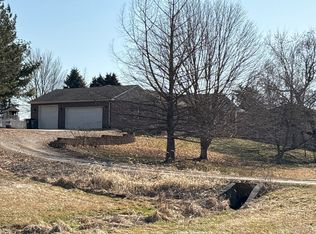 ServiceLink Auction
 - $419,0003 bd2 ba1.4k sqft8363 Carl Springs Rd, Wapella, IL 61777For Sale
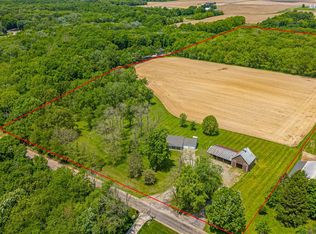
 MLS ID #CA1043939, Seth A Goodman, ME Realty. RMLS Alliance as distributed by MLS GRID
 - $524,9005 bd3 ba3k sqft8653 Oakmont Rd, Bloomington, IL 61705Price Change
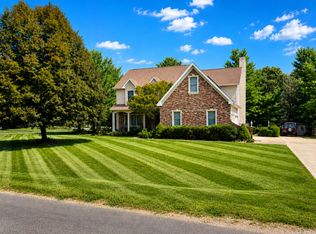 MLS ID #12747596, Chrissy Hamilton, Keller Williams Revolution. MRED as distributed by MLS GRID
 - $369,0006 bd4 ba2.4k sqft603 E Vorey St, Heyworth, IL 61745Price Change
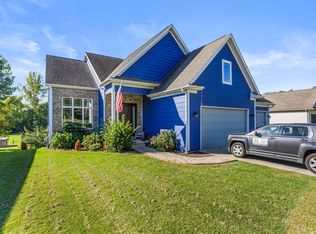 MLS ID #12761101, Kyle Koester, KELLER WILLIAMS-TREC-MONT. MRED as distributed by MLS GRID
 - $349,9003 bd3 ba2.3k sqft400 S East St, Waynesville, IL 61778For SaleMLS ID #CA1045507, Diane A Schriber, ME Realty. RMLS Alliance as distributed by MLS GRID
