Discover a truly one-of-a-kind private resort-style retreat! This remarkable property offers approx. 3853 sq ft of combined living space with 6 bedrooms and 5 bathrooms across two versatile buildings. The main home features 5 bedrooms, 2.5 baths, two living areas, a spacious kitchen, laundry and storage, plus a heated primary-bath floor. Beautifully landscaped, park-like grounds feature koi ponds, a waterfall, spring-fed stream, decorative bridges, fruit trees, garden, greenhouse and three expansive covered decks. Unwind year-round in the custom sauna, hot tub, cold plunge and fire-pit area. A separate 1-bedroom apartment with a large deck offers exceptional space for guests, extended living or a private office. The impressive 31x50 shop adds finished flex space, a second sauna, kitchen/bath and huge storage loft. Covered RV parking with hookups, outbuildings and fenced animal areas complete this rare retreat. Peaceful, private and unforgettable—this is more than a home; it is a lifestyle. You will love it!
Active
Price cut: $50K (9/12)
$899,500
15922 E Foothills Rd, Spokane, WA 99217
6beds
5baths
2,923sqft
Single Family Residence
Built in 1974
2.2 Acres Lot
$-- Zestimate®
$308/sqft
$-- HOA
What's special
Huge storage loftFruit treesSpacious kitchenKoi pondsLaundry and storageLarge deckHeated primary-bath floor
- 52 days
- 604
- 74
Zillow last checked:
Listing updated:
Listed by:
Nick Grishko 509-879-6377,
Kelly Right Real Estate of Spokane,
Konstantin Velikodnyy 509-994-3226,
Kelly Right Real Estate of Spokane
Source: SMLS as distributed by MLS GRID,MLS#: 202623046
Facts & features
Interior
Bedrooms & bathrooms
- Bedrooms: 6
- Bathrooms: 5
Other
- Area: 930 Square Feet
Basement
- Level: Basement
First floor
- Level: First
- Area: 1268 Square Feet
Other
- Level: Second
- Area: 1655 Square Feet
Heating
- Electric, Forced Air, Heat Pump, Ductless
Cooling
- Has cooling: Yes
Appliances
- Included: Free-Standing Range, Dishwasher, Refrigerator, Disposal, Washer, Dryer
- Laundry: In Basement
Features
- Cathedral Ceiling(s), In-Law Floorplan, Hard Surface Counters
- Windows: Skylight(s), Vinyl Frames, LVP/LVT Flr
- Basement: Partial,Finished,Daylight,Rec/Family Area,Walk-Out Access
- Number of fireplaces: 2
- Fireplace features: Wood Burning
Interior area
- Total structure area: 2,923
- Total interior livable area: 2,923 sqft
Video & virtual tour
Property
Parking
- Total spaces: 8
- Parking features: Detached, Carport, RV Access/Parking, Garage Door Opener, Oversized
- Garage spaces: 4
- Carport spaces: 4
- Covered spaces: 8
Features
- Levels: Two
- Waterfront features: Stream, Pond, See Remarks
Lot
- Size: 2.2 Acres
- Features: Sprinkler - Automatic, Secluded, Oversized Lot, Garden, Orchard(s)
Details
- Additional structures: Workshop, See Remarks, Guest House
- Parcel number: 46013.9068
Construction
Type & style
- Home type: SingleFamily
- Architectural style: Contemporary
- Property subtype: Single Family Residence
Materials
- Stone Veneer, Siding, Fiber Cement
- Roof: Composition
Condition
- New construction: No
- Year built: 1974
Community & HOA
HOA
- Has HOA: No
Location
- Region: Spokane
Financial & listing details
- Price per square foot: $308/sqft
- Tax assessed value: $509,300
- Annual tax amount: $4,700
- Date on market: 8/22/2026
- Listing terms: FHA,VA Loan,Conventional,Cash
- Road surface type: Paved
Estimated market value
Not available
Estimated sales range
Not available
Not available
Price history
| Date | Event | Price |
|---|---|---|
| 9/12/2026 | Price change | $899,500-5.3%$308/sqft |
Source:  SMLS as distributed by MLS GRID #202623046 Report a problem SMLS as distributed by MLS GRID #202623046 Report a problem | ||
| 9/1/2026 | Price change | $949,500-3%$325/sqft |
Source: SMLS as distributed by MLS GRID #202623046 Report a problem | ||
| 8/30/2026 | Price change | $978,500-0.9%$335/sqft |
Source: SMLS as distributed by MLS GRID #202623046 Report a problem | ||
| 8/22/2026 | Listed for sale | $987,500+316.6%$338/sqft |
Source: SMLS as distributed by MLS GRID #202623046 Report a problem | ||
| 6/8/2011 | Sold | $237,059$81/sqft |
Source: Public Record Report a problem | ||
Public tax history
| Year | Property taxes | Tax assessment |
|---|---|---|
| 2025 | $4,700 +3.4% | $509,300 +0.7% |
| 2024 | $4,548 +6% | $505,700 +1.7% |
| 2023 | $4,289 -3.2% | $497,400 +1.1% |
| 2022 | $4,431 +2.8% | $491,800 +17.6% |
| 2021 | $4,310 +5.3% | $418,300 +24.1% |
| 2020 | $4,094 +18.4% | $337,200 +18.4% |
| 2019 | $3,457 | $284,700 +4.6% |
| 2018 | $3,457 -2.5% | $272,300 +9% |
| 2017 | $3,544 +9.7% | $249,900 +25.9% |
| 2016 | $3,230 +28.9% | $198,500 +5.2% |
| 2015 | $2,505 | $188,600 +4.4% |
| 2014 | $2,505 | $180,600 |
| 2013 | $2,505 -1.2% | -- |
| 2011 | $2,536 +9.5% | -- |
| 2010 | $2,316 | -- |
| 2009 | $2,316 -10.6% | -- |
| 2008 | $2,590 | -- |
| 2007 | $2,590 | $180,650 |
Find assessor info on the county website
Monthly payment
Est. payment
Payment breakdown
Explore the cost of this home by adjusting the details. Changes won't be saved.Climate risks
Neighborhood: Foothills
Nearby schools
Schools provided by the listing agent
- Elementary: Trentwood
- Middle: East Valley
- High: East Valley
- District: East Valley
Source: SMLS as distributed by MLS GRID. This data may not be complete. We recommend contacting the local school district to confirm school assignments for this home.
Similar homes
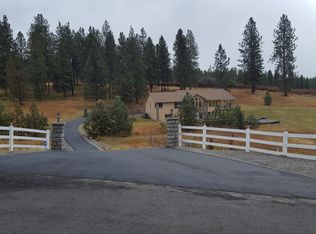
- $659,0004 bd3 ba2.8k sqft14361 E Bigelow Gulch Rd, Spokane, WA 99217For Sale
 MLS ID #202622697, Kimberly Allen, Keller Williams Spokane - Main. SMLS as distributed by MLS GRID
 - $873,0005 bd3 ba2.9k sqft3210 N Molter Rd, Otis Orchards, WA 99027For Sale
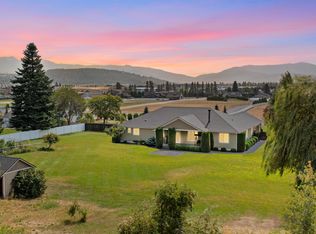 MLS ID #202623590, Jared Urbick, Kelly Right Real Estate of Spokane. SMLS as distributed by MLS GRID
 - $885,0004 bd3 ba4.1k sqft8818 N Ormond Ct, Newman Lake, WA 99025For Sale
 MLS ID #202619573, Kali Butler, EXIT Real Estate Professionals. SMLS as distributed by MLS GRID
 - $774,9005 bd3 ba3.4k sqft17317 N Saddle Hill Rd, Colbert, WA 99005For Sale
 MLS ID #46320, Dustin Haynes, Keller Williams Realty Coeur d'Alene. Northeast Washington AOR
