Welcome to this beautifully updated, move-in ready 4-bedroom home offering an open-concept floor plan, abundant natural light and a desirable greenbelt setting with no rear neighbors. Step through the double-door entry into a bright, spacious living area highlighted by vaulted ceilings, new LVP flooring, fresh interior paint and an updated lighting package. The remodeled kitchen features new cabinetry, quartz countertops, tile backsplash, sink and faucet, plus a new energy-efficient appliance package with stainless steel range, microwave hood and dishwasher. French doors extend the living space to a large rear patio with an attached pergola--perfect for outdoor dining, entertaining or simply enjoying the privacy of the greenbelt beyond. The primary suite features vaulted ceilings and a beautifully renovated bathroom with new flooring, tiled shower and tub surrounds, vanity and updated fixtures. The hall bath has also been refreshed with new vanity countertops, fixtures and accessories. Additional upgrades include new switches and outlets, door hardware and exterior paint. Inside laundry adds everyday convenience, while the 3-car garage provides excellent parking and storage. Drought-tolerant front landscaping adds curb appeal with easy maintenance. Located close to schools, shopping, Vandenberg Space Force base and PCH 1 for Santa Barbara commuters, this extensively updated home combines space, privacy and modern finishes and is ready for its next owner to move in and enjoy!
For sale
$699,000
1009 Armstrong St, Lompoc, CA 93436
4beds
1,681sqft
Single Family Residence
Built in 1995
6,969 Square Feet Lot
$696,200 Zestimate®
$416/sqft
$43/mo HOA
What's special
Abundant natural lightBeautifully updatedNew flooringFresh interior paintQuartz countertopsOpen-concept floor planBeautifully renovated bathroom
- 2 days |
- 649 |
- 29 |
Zillow last checked:
Listing updated:
Listed by:
Tammy Atkin DRE#: 01080315 805-588-8225,
Coldwell Banker Select Realty,
SUSAN GALLACHER DRE#: 01136702 805-588-8225,
Coldwell Banker Select Realty
Source: North Santa Barbara County MLS,MLS#: 26001630
Facts & features
Interior
Bedrooms & bathrooms
- Bedrooms: 4
- Bathrooms: 2
- Full bathrooms: 2
Primary bedroom
- Level: Lower
Dining room
- Features: Breakfast Bar, Dining Area
Heating
- Forced Air, Natural Gas
Cooling
- None
Appliances
- Included: Oven/Range-Gas, Microwave, Dishwasher
- Laundry: Inside
Features
- Flooring: Tile, Other
- Number of fireplaces: 1
- Fireplace features: Family Room
Interior area
- Total structure area: 1,681
- Total interior livable area: 1,681 sqft
Property
Parking
- Total spaces: 3
- Parking features: Drive Space, Attached
- Attached garage spaces: 3
- Has uncovered spaces: Yes
Features
- Stories: 1
- Entry location: No Stairs to Entry
- Patio & porch: Patio
- Fencing: Fenced Yard
- Has view: Yes
- View description: Park/Greenbelt
Lot
- Size: 6,969 Square Feet
- Features: Greenbelt
Details
- Parcel number: 089460010
- Zoning description: Residential
- Special conditions: Standard
Construction
Type & style
- Home type: SingleFamily
- Property subtype: Single Family Residence
Materials
- Stucco
- Foundation: Slab
- Roof: Tile
Condition
- Year built: 1995
Utilities & green energy
- Sewer: Public Sewer
- Water: Public
Green energy
- Green verification: None
- Energy efficient items: None
- Energy generation: None
Community & HOA
Community
- Features: Optional Services: Other
HOA
- Has HOA: Yes
- Services included: Prop Management, Com Area Mn
- HOA fee: $130 quarterly
Location
- Region: Lompoc
Financial & listing details
- Price per square foot: $416/sqft
- Tax assessed value: $275,805
- Date on market: 8/12/2026
- Listing terms: New Loan,Submit
Estimated market value
$696,200
$661,000 - $731,000
$3,506/mo
Price history
| Date | Event | Price |
|---|---|---|
| 8/12/2026 | Listed for sale | $699,000+27%$416/sqft |
Source:  North Santa Barbara County MLS #26001630 Report a problem North Santa Barbara County MLS #26001630 Report a problem | ||
| 5/12/2026 | Sold | $550,500+241.9%$327/sqft |
Source: Public Record Report a problem | ||
| 9/29/1994 | Sold | $161,000$96/sqft |
Source: Public Record Report a problem | ||
Public tax history
| Year | Property taxes | Tax assessment |
|---|---|---|
| 2026 | -- | $275,805 +2% |
| 2025 | $3,055 +5.7% | $270,398 +2% |
| 2024 | $2,889 +0.5% | $265,097 +2% |
| 2023 | $2,874 +1.4% | $259,900 +2% |
| 2022 | $2,836 -1% | $254,805 +2% |
| 2021 | $2,865 +1.1% | $249,810 +1% |
| 2020 | $2,834 +1.7% | $247,249 +2% |
| 2019 | $2,785 +1.6% | $242,402 +2% |
| 2018 | $2,741 +1.9% | $237,650 +2% |
| 2017 | $2,689 +1.9% | $232,991 +2% |
| 2016 | $2,639 +2.3% | $228,424 +1.5% |
| 2015 | $2,580 | $224,994 +2% |
| 2014 | $2,580 | $220,588 +2.5% |
| 2012 | -- | $215,287 +2% |
| 2011 | -- | $211,067 +0.8% |
| 2010 | -- | $209,491 -0.2% |
| 2009 | -- | $209,990 +2% |
| 2008 | -- | $205,874 +2% |
| 2007 | -- | $201,838 +2% |
| 2006 | -- | $197,881 +2% |
| 2005 | -- | $194,002 +3.9% |
| 2003 | -- | $186,714 +2% |
| 2002 | -- | $183,054 +2% |
| 2001 | -- | $179,466 +2% |
| 2000 | -- | $175,948 |
Find assessor info on the county website
Monthly payment
Est. payment
Payment breakdown
Explore the cost of this home by adjusting the details. Changes won't be saved.Climate risks
Neighborhood: 93436
Nearby schools
GreatSchools rating
- 2/10La Canada Elementary SchoolGrades: K-6Distance: 0.5 mi
- 2/10Lompoc Valley Middle SchoolGrades: 7-8Distance: 1.4 mi
- 3/10Lompoc High SchoolGrades: 9-12Distance: 0.6 mi
- $611,0003 bd2 ba1.2k sqft1013 Armstrong St, Lompoc, CA 93436Off Market
- $650,4003 bd2 ba1.6k sqft1005 Armstrong St, Lompoc, CA 93436Off Market
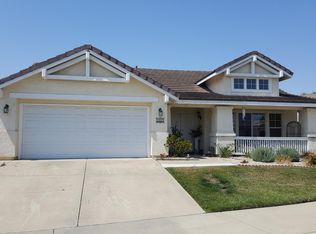
- $640,2003 bd2 ba1.3k sqft1017 Armstrong St, Lompoc, CA 93436Off Market
- $588,2003 bd2 ba1.1k sqft1001 Armstrong St, Lompoc, CA 93436Off Market
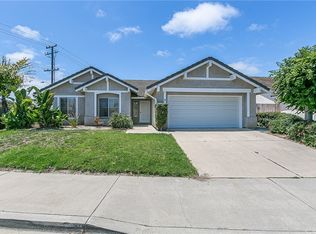
- $615,1003 bd2 ba1.3k sqft1008 Armstrong St, Lompoc, CA 93436Off Market
- $646,4004 bd2 ba1.6k sqft1012 Armstrong St, Lompoc, CA 93436Off Market
- $725,3005 bd2 ba2k sqft1016 Armstrong St, Lompoc, CA 93436Off Market
- $661,3004 bd2 ba1.6k sqft1021 Armstrong St, Lompoc, CA 93436Off Market
A local agent can set up tours, give advice and negotiate with sellers.
A local lender can help you make sure your offer is ready when you are.
Similar homes
- $699,0004 bd2 ba2k sqft1344 N G St, Lompoc, CA 93436For Sale
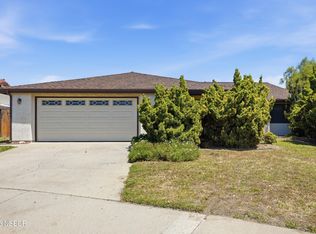 MLS ID #26000952, MICHAEL KENNEDY. North Santa Barbara County MLS
 - $679,0003 bd2 ba1.5k sqft612 N 8th St, Lompoc, CA 93436For Sale
 MLS ID #26001580, JOSE MONTES. North Santa Barbara County MLS
 - $720,0004 bd3 ba2.1k sqft1022 Honda Way, Lompoc, CA 93436For Sale
 MLS ID #26001232, April Macowicz. North Santa Barbara County MLS
 - $687,0003 bd2 ba1.6k sqft509 Colbert Dr, Lompoc, CA 93436For Sale
 MLS ID #26001564, Billie Jean Chadwick. North Santa Barbara County MLS
 - $599,0003 bd2 ba1k sqft1105 N 3rd St, Lompoc, CA 93436For SaleMLS ID #26001626, Tammy Atkin. North Santa Barbara County MLS
- $659,0003 bd2 ba1.6k sqft133 N G St, Lompoc, CA 93436For SaleMLS ID #26001592, Billie Jean Chadwick. North Santa Barbara County MLS
- $689,0004 bd2 ba1.3k sqft313 Amherst Pl, Lompoc, CA 93436For SaleMLS ID #26001521, CAITLIN MARIE BOYLE. North Santa Barbara County MLS
- $725,0004 bd2 ba1.6k sqft904 W College Ave, Lompoc, CA 93436For SaleMLS ID #26000885, Tom Hinkens. North Santa Barbara County MLS
- $654,9003 bd2 ba1.5k sqft713 Northbrook Dr, Lompoc, CA 93436For SaleMLS ID #26001334, Iftekar Ali Syed. North Santa Barbara County MLS
- $659,9003 bd2 ba1.7k sqft1249 Westbrook Dr, Lompoc, CA 93436For SaleMLS ID #26000659, Maria D Aguiniga. North Santa Barbara County MLS
- $599,9003 bd2 ba1.4k sqft901 N Z St, Lompoc, CA 93436For SaleMLS ID #26-2379, Leslie Miller. SBMLS
- $599,0004 bd4 ba1.9k sqft1121 E Lemon Ave, Lompoc, CA 93436For SaleMLS ID #26001570, Hannah Kraft. North Santa Barbara County MLS
- $619,0004 bd2 ba1.2k sqft316 N W St, Lompoc, CA 93436For SaleMLS ID #26001503, CAITLIN MARIE BOYLE. North Santa Barbara County MLS
- $569,0003 bd3 ba1.5k sqft1426 Plum Ave, Lompoc, CA 93436For SaleMLS ID #26001517, ELISABETH BRAITHWAITE. North Santa Barbara County MLS
- $669,9003 bd2 ba1.3k sqft235 Antares Ave, Lompoc, CA 93436For SaleMLS ID #26001417, Phillip L Segura. North Santa Barbara County MLS
- $797,0004 bd3 ba1.9k sqft170 White Sage Ln, Lompoc, CA 93436For SaleMLS ID #26001535, Patrick A Rodriguez. North Santa Barbara County MLS
- $758,0003 bd2 ba2k sqft641 University Dr, Lompoc, CA 93436For SaleMLS ID #26001449, Billie Jean Chadwick. North Santa Barbara County MLS
- $565,0003 bd2 ba1.2k sqft1513 W Lemon Ave, Lompoc, CA 93436For SaleMLS ID #26000712, Tom Hinkens. North Santa Barbara County MLS
- $585,0003 bd3 ba1.5k sqft1305 Plum Ave, Lompoc, CA 93436For SaleMLS ID #26001447, Erika Gonzalez. North Santa Barbara County MLS
- $755,0003 bd3 ba2.2k sqft1042 Pellham Dr, Lompoc, CA 93436For SaleMLS ID #SC26076506, Timothy Bomben, Peak Properties. CRMLS
Local buyer's agents are ready to help
