Experience the best of country living with the convenience of being just 15 minutes from both Boise and Kuna. Situated on a beautiful 1-acre lot with no CCRs or HOA, this impeccably maintained property offers the freedom, privacy, and space you've been searching for. The thoughtfully designed floor plan features the kitchen, living, and dining areas on the main level, creating an inviting space for everyday living and entertaining. Upstairs, you'll find three spacious bedrooms and a full bathroom, including a private primary suite with access to an expansive deck—perfect for enjoying peaceful country views. The lower level offers exceptional flexibility with a spacious bonus room featuring walkout access to a covered patio, a full bathroom, and a utility area with additional storage. Whether you're looking for a family room, home office, gym, hobby space, or guest quarters, this versatile area can easily adapt to your needs. An oversized garage provides plenty of room for vehicles, storage, or a workshop, while the brand-new private well offers added peace of mind. Bring your RV, boats, trailers, ATVs, and all your recreational toys—there's room for everything. Don't miss this rare opportunity to enjoy the lifestyle you've been dreaming of!
Sold
Price Unknown
15925 S Curtis Rd, Kuna, ID 83634
3beds
2baths
1,816sqft
Single Family Residence
Built in 1974
1 Acres Lot
$546,400 Zestimate®
$--/sqft
$2,649 Estimated rent
Home value
$546,400
$514,000 - $579,000
$2,649/mo
Zestimate® history
Owner options
List your home for rent
$2,649/mo
Rent Zestimate®
Find your next renter with Zillow Rental Manager. Plus, with online applications, you can quickly screen prospective tenants – for free.
$2,649/mo
Rent Zestimate®
Refinance and save
Refinancing to a lower rate could help reduce your monthly payments and save thousands over the life of the loan.
Explore your selling options
Work with a Zillow partner agent
Leverage their expertise and Zillow's premium Showcase listings to get your home seen by more buyers.
Get startedList with your own agent
Get your home in front of millions of buyers by listing it on Zillow.
Learn how to do itSell it yourself
Take full control of how buyers see your home on Zillow by listing For Sale by Owner (FSBO).
List your homeWhat's special
Thoughtfully designed floor planPeaceful country viewsThree spacious bedroomsCovered patioExpansive deck
Zillow last checked:
Listing updated:
Listed by:
Coni Neighbor Cell:208-921-8467,
Finding 43 Real Estate
Bought with:
Callie Kelley
Marathon Realty of Idaho
Source: IMLS,MLS#: 98992267
Facts & features
Interior
Bedrooms & bathrooms
- Bedrooms: 3
- Bathrooms: 2
Primary bedroom
- Level: Upper
- Area: 180
- Dimensions: 15 x 12
Bedroom 2
- Level: Upper
- Area: 121
- Dimensions: 11 x 11
Bedroom 3
- Level: Upper
- Area: 99
- Dimensions: 11 x 9
Family room
- Level: Lower
- Area: 550
- Dimensions: 25 x 22
Kitchen
- Level: Main
- Area: 88
- Dimensions: 11 x 8
Living room
- Level: Main
- Area: 320
- Dimensions: 20 x 16
Heating
- Ceiling, Electric, Forced Air
Cooling
- Central Air
Appliances
- Included: Electric Water Heater, Dishwasher, Microwave, Refrigerator
Features
- Family Room, Number of Baths Upper Level: 1, Number of Baths Below Grade: 1
- Flooring: Carpet
- Basement: Daylight
- Number of fireplaces: 1
- Fireplace features: One, Wood Burning Stove
Interior area
- Total structure area: 1,816
- Total interior livable area: 1,816 sqft
- Finished area above ground: 1,816
- Finished area below ground: 0
Property
Parking
- Total spaces: 4
- Parking features: Attached, Carport, RV Access/Parking, Driveway
- Attached garage spaces: 2
- Carport spaces: 2
- Covered spaces: 4
- Has uncovered spaces: Yes
Features
- Levels: Tri-Level
- Patio & porch: Covered Patio/Deck
- Has view: Yes
Lot
- Size: 1 Acres
- Features: 1 - 4.99 AC, Garden, Horses, Views, Chickens, Auto Sprinkler System, Full Sprinkler System
Details
- Additional structures: Shed(s)
- Parcel number: S2006110080
- Horses can be raised: Yes
Construction
Type & style
- Home type: SingleFamily
- Property subtype: Single Family Residence
Materials
- Brick, Frame, Vinyl Siding
- Roof: Composition
Condition
- Year built: 1974
Utilities & green energy
- Sewer: Septic Tank
- Water: Well
Community & HOA
Location
- Region: Kuna
Financial & listing details
- Tax assessed value: $464,400
- Annual tax amount: $1,133
- Date on market: 6/30/2026
- Listing terms: Cash,Conventional,FHA,VA Loan
- Ownership: Fee Simple
- Road surface type: Paved
Price history
Price history is unavailable.
Public tax history
| Year | Property taxes | Tax assessment |
|---|---|---|
| 2026 | $1,133 +20% | $464,400 +9.4% |
| 2025 | $945 -21.7% | $424,400 +9.7% |
| 2024 | $1,207 -5.9% | $386,800 +3.6% |
| 2023 | $1,282 +11.3% | $373,400 -1.8% |
| 2022 | $1,152 +1.7% | $380,400 +29.1% |
| 2021 | $1,132 +8.7% | $294,600 +28.8% |
| 2020 | $1,042 +2.5% | $228,700 +13% |
| 2019 | $1,017 +2.4% | $202,400 +8.4% |
| 2018 | $994 +104.1% | $186,800 +5.3% |
| 2017 | $487 | $177,400 +4.7% |
| 2016 | $487 | $169,500 +4.4% |
| 2015 | $487 -12.5% | $162,300 +8.2% |
| 2012 | $557 | $150,000 |
| 2011 | -- | $150,000 -1.1% |
| 2010 | $914 | $151,600 |
| 2009 | -- | $151,600 -5.7% |
| 2007 | -- | $160,800 +26.9% |
| 2006 | -- | $126,700 +11.2% |
| 2003 | -- | $113,900 |
| 2002 | -- | $113,900 |
| 2001 | -- | $113,900 |
Find assessor info on the county website
Neighborhood: 83634
Nearby homes
- $1,370,200-- bd-- ba-- sqft16000 S Curtis Rd, Kuna, ID 83634Off Market
- $637,1004 bd2 ba2.2k sqft5895 W Kuna Mora Rd, Kuna, ID 83634Off Market
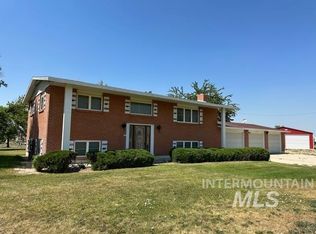
- $589,200-- bd-- ba-- sqft16000 S Curtis Rd, Kuna, ID 83634Off Market
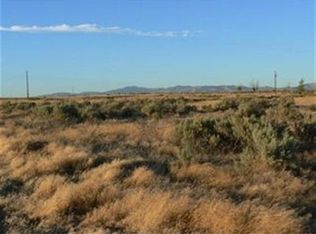
- $3,2002.49 acres16000 S Curtis Rd, Kuna, ID 83634Off Market
- $2,116,2004 bd5 ba5k sqft16250 S Curtis Rd, Kuna, ID 83634Off Market
- $349,600-- bd-- ba-- sqft5700 W Kuna Mora Rd, Kuna, ID 83634Off Market
- $367,800-- bd-- ba-- sqft5700 W Kuna Mora Rd, Kuna, ID 83634Off Market
- $850,00020 acresTbd W Kuna Mora Rd, Kuna, ID 83634Lot/Land
Nearby schools
GreatSchools rating
- NAHubbard Elementary SchoolGrades: PK-3Distance: 8.3 mi
- 3/10Fremont H Teed Elementary SchoolGrades: 6-8Distance: 8.2 mi
- 2/10Kuna High SchoolGrades: 9-12Distance: 8.2 mi
Schools provided by the listing agent
- Elementary: Kuna
- Middle: Kuna
- High: Kuna
- District: Kuna School District #3
Source: IMLS. This data may not be complete. We recommend contacting the local school district to confirm school assignments for this home.
Get a cash offer in 3 minutes
Find out how much your home could sell for in as little as 3 minutes with a no-obligation cash offer.
Estimated market value
$546,400
Get a cash offer in 3 minutes
Find out how much your home could sell for in as little as 3 minutes with a no-obligation cash offer.
Estimated market value
$546,400
- Idaho
- Ada County
- Kuna
- 83634
- 15925 S Curtis Rd
