Skip main navigation
Pending
  • $588,000

    15926 E Renz Dr, Veradale, WA 99037

    3beds
    2baths
    1,934sqft
    : 
    $3,669/mo
    Get pre-qualified
    Single Family Residence
    Built in 2007
    0.27 Acres Lot
    $587,000 Zestimate®
    $304/sqft
    $-- HOA

    What's special

    Cozy gas fireplaceSuperb rv parkingElevated eat barImpressive bonus roomHardwood floorsSprinkler systemCustom blinds
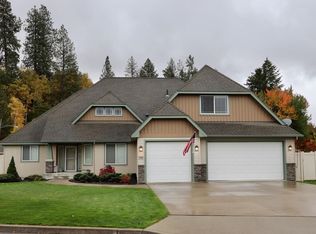
    Welcome home to the South Valley! This beautiful 1 1/2 story rancher offers main level living, hardwood floors, custom blinds, an impressive bonus room & superb RV parking. The great room has vaulted ceilings & a cozy gas fireplace. The kitchen has stained cabinetry, a stainless steel French door refrigerator that stays, tile backsplash, composite sink, granite counters & an elevated eat bar. Great space for informal dining with easy access to the covered patio for outdoor enjoyment. The primary suite & en-suite offer a dual vanity, garden tub, walk-in shower & spacious walk-in closet w/ organizers. The laundry offers a folding counter, utility sink, storage & front loading machines that stay. Two more bedrooms, a full bath, linen closet & coat closet complete the interior. Outside, enjoy a fully fenced flat yard w/ double gates, concrete curbing & a sprinkler system. The garage offers 712 sq. ft. and access to an extra deep crawl space. Just mins to all of Spokane Valley amenities!
    12 days
    588
    38

    Likely to sell faster than

    Zillow last checked:

    Listing updated:

    Listed by:

    Audrey Hiatt 509-714-9678,

    Windermere Valley

    Source: SMLS as distributed by MLS GRID,MLS#: 202622898MLS Logo

      Facts & features

      Interior

      Bedrooms & bathrooms
      • Bedrooms: 3
      • Bathrooms: 2
      First floor
      • Level: First
      • Area: 1622 Square Feet
      Other
      • Level: Second
      • Area: 312 Square Feet
      Heating
      • Natural Gas, Forced Air, Ductless
      Cooling
      • Central Air
      Appliances
      • Included: Free-Standing Range, Dishwasher, Refrigerator, Disposal, Microwave, Washer, Dryer
      Features
      • Cathedral Ceiling(s), Hard Surface Counters
      • Flooring: Wood
      • Windows: Vinyl Frames
      • Basement: Crawl Space
      • Number of fireplaces: 1
      • Fireplace features: Gas
      Interior area
      • Total structure area: 1,934
      • Total interior livable area: 1,934 sqft

      Property

      Parking
      • Total spaces: 3
      • Parking features: Attached, RV Access/Parking, Garage Door Opener, Oversized
      • Garage spaces: 3
      Features
      • Levels: One and One Half
      • Stories: 2
      • Fencing: Fenced Yard
      Lot
      • Size: 0.27 Acres
      • Features: Sprinkler - Automatic, Level, Open Lot
      Details
      • Parcel number: 45252.5301

      Construction

      Type & style
      • Home type: SingleFamily
      • Architectural style: Ranch
      • Property subtype: Single Family Residence
      Materials
      • Stone Veneer, Vinyl Siding
      • Roof: Composition
      Condition
      • New construction: No
      • Year built: 2007

      Community & HOA

      Community
      • Subdivision: Ridgemont Estates
      HOA
      • Has HOA: No
      Location
      • Region: Veradale

      Financial & listing details

      • Price per square foot: $304/sqft
      • Tax assessed value: $513,600
      • Annual tax amount: $5,458
      • Date on market: 8/20/2026
      • Listing terms: FHA,VA Loan,Conventional,Cash
      • Road surface type: Paved

        Estimated market value

        $587,000

        $558,000 - $616,000

        $2,537/mo

        Price history

        DateEventPrice
        8/24/2026Pending sale$588,000$304/sqft
        Source: SMLS as distributed by MLS GRID #202622898 Report a problem
        8/20/2026Listed for sale$588,000+8.9%$304/sqft
        Source: SMLS as distributed by MLS GRID #202622898 Report a problem
        3/15/2024Sold$540,000-3.6%$279/sqft
        Source: SMLS as distributed by MLS GRID #202325409 Report a problem
        3/4/2024Pending sale$560,000$290/sqft
        Source: SMLS as distributed by MLS GRID #202325409 Report a problem
        12/15/2023Listed for sale$560,000+88.6%$290/sqft
        Source: SMLS as distributed by MLS GRID #202325409 Report a problem
        6/12/2007Sold$297,000$154/sqft
        Source: Public Record Report a problem

        Public tax history

        YearProperty taxesTax assessment
        2025$5,458 -2.8%$513,600 -3%
        2024$5,614 +25.1%$529,600 +12.8%
        2023$4,488 +0.3%$469,700
        2022$4,474 +0.6%$469,700 +24.3%
        2021$4,449 +9.5%$378,000 +13.9%
        2020$4,063 +6.9%$332,000 +2.4%
        2019$3,799 $324,300 +7%
        2018$3,799 -11.1%$303,200 +2.4%
        2017$4,273 +4.3%$296,000 +10.9%
        2016$4,096 +5.6%$267,000
        2015$3,879 $267,000 +3%
        2014$3,879 $259,100
        2013$3,879 +10.1%--
        2011$3,523 +1.2%--
        2010$3,481 --
        2009$3,481 --
        Find assessor info on the county website

        Monthly payment

        Est. payment

        Payment breakdown

        Explore the cost of this home by adjusting the details. Changes won't be saved.
        All calculations are estimates and provided by Zillow, Inc. for informational purposes only. Actual amounts may vary.
        HOA fees may include property taxes on listings classified as Co-Ops. Contact the listing agent and/or owner for fee details.
        See how much you could borrow to make a competitive offer.

        Climate risks

        Neighborhood: 99037

        Getting around

        8 / 100
        Car-Dependent
        11 / 100
        Somewhat Bikeable

        Nearby schools

        GreatSchools rating
        Schools provided by the listing agent
        • Elementary: Adams
        • Middle: Evergreen
        • High: Central Valley
        • District: Central Valley

        Source: SMLS as distributed by MLS GRID. This data may not be complete. We recommend contacting the local school district to confirm school assignments for this home.

        A local agent can set up tours, give advice and negotiate with sellers.

        Browse local experts