Big lot, big wins already done. This one-story Heritage Park home sits on a 12,891 sq ft cul-de-sac lot with no rear neighbors and comes with a new roof, professional foundation repair, an A/C about 5 years old, fresh paint throughout, and new bedroom flooring. Inside, formal living and dining lead the way through to a den with a gas fireplace, plus a study with French doors that easily works as a 4th bedroom. The split plan gives the primary suite privacy, with double sinks and a separate shower. WiZ smart lighting throughout. Outside, the backyard is already plumbed for water and gas, ready for the outdoor kitchen you’ve been planning. Zoned to Clear Creek ISD (Landolt, Westbrook Intermediate, Clear Brook High). Heritage Park offers a community pool, parks, and trails, minutes from Baybrook Mall, I-45, and NASA/JSC. Come see the lot in person.
For sale
$319,900
15927 Camp Fire Rd, Friendswood, TX 77546
3beds
1,996sqft
Single Family Residence
Built in 1992
0.3 Acres Lot
$314,400 Zestimate®
$160/sqft
$33/mo HOA
What's special
Fresh paint throughoutFormal living and diningStudy with french doorsWiz smart lighting throughoutNew roofNew bedroom flooring
- 20 days
- 334
- 70
Likely to sell faster than
Zillow last checked:
Listing updated:
Listed by:
Brittany Burns TREC #0627157 281-245-5112,
eXp Realty, LLC
Source: HAR,MLS#: 47464101
Facts & features
Interior
Bedrooms & bathrooms
- Bedrooms: 3
- Bathrooms: 2
- Full bathrooms: 2
Primary bedroom
- Level: First
- Area: 234
- Dimensions: 18 x 13
Bedroom
- Level: First
- Area: 120
- Dimensions: 12 x 10
Bedroom
- Level: First
- Area: 132
- Dimensions: 12 x 11
Other
- Level: First
- Area: 144
- Dimensions: 12 x 12
Breakfast
- Level: First
- Area: 100
- Dimensions: 10 x 10
Dining room
- Level: First
- Area: 120
- Dimensions: 12 x 10
Family room
- Level: First
- Area: 198
- Dimensions: 18 X 11
Kitchen
- Level: First
- Area: 140
- Dimensions: 14 x 10
Living room
- Level: First
- Area: 182
- Dimensions: 14 x 13
Heating
- Natural Gas
Cooling
- Ceiling Fan(s), Electric
Appliances
- Included: Disposal, Electric Oven, Microwave, Dishwasher
- Laundry: Electric Dryer Hookup, Washer Hookup
Features
- Crown Molding, Formal Entry/Foyer, High Ceilings, Prewired for Alarm System, All Bedrooms Down, En-Suite Bath, Primary Bed - 1st Floor, Split Plan, Walk-In Closet(s)
- Flooring: Laminate, Tile
- Doors: Insulated Doors
- Windows: Insulated/Low-E windows, Window Coverings
- Number of fireplaces: 1
- Fireplace features: Gas, Gas Log
Interior area
- Total structure area: 1,996
- Total interior livable area: 1,996 sqft
Video & virtual tour
Property
Parking
- Total spaces: 2
- Parking features: Attached, Garage Door Opener, Double-Wide Driveway
- Attached garage spaces: 2
Features
- Stories: 1
- Patio & porch: Patio/Deck
- Exterior features: Side Yard
- Fencing: Back Yard
Lot
- Size: 0.3 Acres
- Features: Back Yard, Cul-De-Sac, Subdivided, 1/4 Up to 1/2 Acre
Details
- Parcel number: 1174240030028
Construction
Type & style
- Home type: SingleFamily
- Architectural style: Traditional
- Property subtype: Single Family Residence
Materials
- Brick, Cement Siding
- Foundation: Slab
- Roof: Composition
Condition
- New construction: No
- Year built: 1992
Utilities & green energy
- Sewer: Public Sewer
- Water: Public
Green energy
- Energy efficient items: Thermostat, HVAC
Community & HOA
Community
- Security: Prewired for Alarm System
- Subdivision: Heritage Park
HOA
- Has HOA: Yes
- HOA fee: $400 annually
Location
- Region: Friendswood
Financial & listing details
- Price per square foot: $160/sqft
- Tax assessed value: $294,645
- Annual tax amount: $6,043
- Date on market: 10/17/2026
- Listing terms: Cash,Conventional,FHA,VA Loan
Estimated market value
$314,400
$299,000 - $330,000
$2,425/mo
Price history
| Date | Event | Price |
|---|---|---|
| 10/17/2026 | Listed for sale | $319,900+48.9%$160/sqft |
Source:  HAR #47464101 Report a problem | ||
| 5/31/2016 | Sold | -- |
Source: Agent Provided Report a problem | ||
| 5/3/2016 | Pending sale | $214,900$108/sqft |
Source: RE/MAX Associates Northeast II #7839354 Report a problem | ||
| 4/30/2016 | Listed for sale | $214,900+26.5%$108/sqft |
Source: RE/MAX Associates Northeast II #7839354 Report a problem | ||
| 6/17/2013 | Sold | -- |
Source: Agent Provided Report a problem | ||
| 5/11/2013 | Listed for sale | $169,900$85/sqft |
Source: Keller Williams Realty - Pearland #13079622 Report a problem | ||
| 4/27/2013 | Pending sale | $169,900$85/sqft |
Source: Keller Williams Realty - Pearland #13079622 Report a problem | ||
| 4/3/2013 | Listed for sale | $169,900$85/sqft |
Source: Keller Williams Realty - Pearland #13079622 Report a problem | ||
Public tax history
| Year | Property taxes | Tax assessment |
|---|---|---|
| 2025 | $1,482 +6.6% | $294,645 +3.1% |
| 2024 | $1,391 | $285,651 -11.1% |
| 2023 | -- | $321,201 +11.6% |
| 2022 | -- | $287,809 +11% |
| 2021 | -- | $259,393 +10.2% |
| 2020 | -- | $235,454 +2.2% |
| 2019 | $1,136 -73% | $230,485 +10.1% |
| 2018 | $4,209 | $209,417 +2.8% |
| 2017 | $4,209 +5.3% | $203,690 +4.9% |
| 2016 | $3,998 +14.7% | $194,262 +8.7% |
| 2015 | $3,486 | $178,754 +8.3% |
| 2014 | $3,486 | $165,109 +8.3% |
| 2013 | -- | $152,435 |
| 2012 | -- | $152,435 |
| 2011 | -- | $152,435 |
| 2010 | -- | $152,435 |
| 2009 | -- | $152,435 +11.2% |
| 2007 | -- | $137,120 |
| 2006 | -- | $137,120 +0.7% |
| 2005 | -- | $136,190 |
| 2004 | -- | $136,190 +0.1% |
| 2003 | -- | $136,100 +10% |
| 2002 | -- | $123,730 |
| 2001 | -- | $123,730 +7.9% |
| 2000 | -- | $114,650 |
Find assessor info on the county website
Monthly payment
Est. payment
Payment breakdown
Explore the cost of this home by adjusting the details. Changes won't be saved.Climate risks
Neighborhood: 77546
Nearby schools
Schools provided by the listing agent
- Elementary: Landolt Elementary School
- Middle: Westbrook Intermediate School
- High: Clear Brook High School
Source: HAR. This data may not be complete. We recommend contacting the local school district to confirm school assignments for this home.
- $413,9004 bd2 ba2.6k sqft15926 Camp Fire Rd, Friendswood, TX 77546Off Market
- $319,1004 bd2 ba2.2k sqft15923 Camp Fire Rd, Friendswood, TX 77546Off Market
- $305,6003 bd2 ba1.9k sqft15919 Camp Fire Rd, Friendswood, TX 77546Off Market
- $368,8005 bd2 ba2.6k sqft15922 Camp Fire Rd, Friendswood, TX 77546Off Market
Similar homes
- $335,0004 bd3 ba2.2k sqft16003 Salton Point Dr, Friendswood, TX 77546For Sale
 MLS ID #68297878, Amanda Myatt, Styled Real Estate. HAR
- $349,9003 bd3 ba2.6k sqft4754 Wynnview Dr, Friendswood, TX 77546For Sale
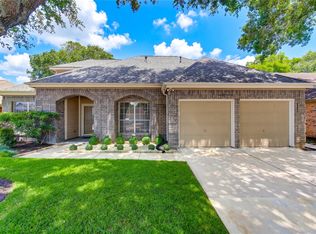 MLS ID #5669635, Elena Cain, A. O. Cain Co. HAR
- $320,0004 bd2 ba1.8k sqft4750 Quiet Canyon Dr, Friendswood, TX 77546For Sale
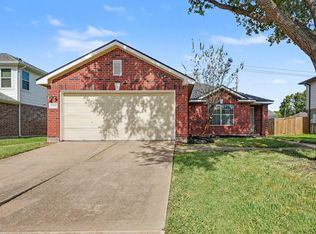 MLS ID #54883100, Joshua Adkins, JLA Realty. HAR
- $325,0004 bd2 ba2k sqft15707 Fincher Dr, Friendswood, TX 77546For Sale
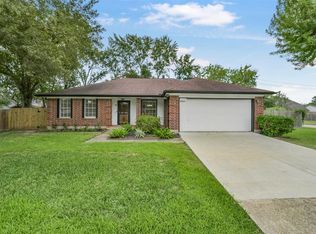 MLS ID #42787311, Deborah Bly, eXp Realty, LLC. HAR
