Skip main navigation
Closed
Street View
  • $728,700

    15927 Loch Raven Rd, Huntersville, NC 28078

    4beds
    3,707sqft
    Single Family Residence
    Built in 2008
    0.32 Acres Lot
    $728,700 Zestimate®
    $197/sqft
    $3,344 Estimated rent

    Home value

    $728,700

    $692,000 - $765,000

    $3,344/mo

    Zestimate® history
    Loading...

    Owner options

    List your home for rent

    $3,344/mo

    Rent Zestimate®

    Find your next renter with Zillow Rental Manager. Plus, with online applications, you can quickly screen prospective tenants – for free.

    Learn more

    $3,344/mo

    Rent Zestimate®

    Refinance and save

    $4,584/mo

    Est. payment

    Refinancing to a lower rate could help reduce your monthly payments and save thousands over the life of the loan.

    See today's rates

    $4,584/mo

    Est. payment

    Explore your selling options

    Work with a Zillow partner agent

    Leverage their expertise and Zillow's premium Showcase listings to get your home seen by more buyers.

    Get started

    List with your own agent

    Get your home in front of millions of buyers by listing it on Zillow.

    Learn how to do it

    Sell it yourself

    Take full control of how buyers see your home on Zillow by listing For Sale by Owner (FSBO).

    List your home

    What's special


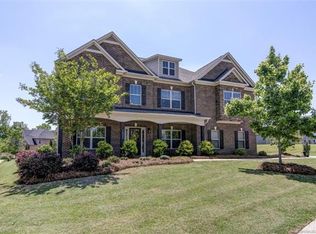
    This beautiful two story former model home awaits you. Large Open Kitchen with abundant Cabinetry, Bright Private Study with Stone Fireplace, and Upgraded Light Fixtures and Trim are just the start as you fall in love with this home! Abundant natural light throughout, open and inviting floorpan, plenty of space for everyday living and entertaining. Quiet nooks to enjoy, plus multiple areas of flex space to fit every need. All of this topped off with high end finishes and detailed trim accents. But the list doesn’t stop there, you have a screened in porch that overlooks a nice sized lot with privacy provided by the tree lined, landscaped yard. This home requires nothing more than you making it your own. Come and enjoy living in this lovely home that is so close to all that Huntersville has to offer. Nearby access to 485, 85 and 77 so you can get wherever you want to go easily. Don’t miss your chance to make this dream home yours.

    This property is off market, which means it's not currently listed for sale or rent on Zillow. This may be different from what's available on other websites or public sources.

    Zillow last checked:

    Listing updated:

    Listing Provided by:

    Jim Straatmann jimstraatmann@kw.com,

    Keller Williams Ballantyne Area,

    Charlynn Straatmann,

    Keller Williams Ballantyne Area

    Bought with:

    Lisa Turley

    RE/MAX Executive

    Source: Canopy MLS as distributed by MLS GRID,MLS#: 3910383MLS Logo

    Facts & features

    Interior

    Bedrooms & bathrooms
    • Bedrooms: 4
    • Bathrooms: 3
    • Full bathrooms: 2
    • 1/2 bathrooms: 1
    Bedroom s
    • Level: Upper
    Bathroom full
    • Level: Upper
    Bathroom half
    • Level: Main
    Breakfast
    • Level: Main
    Dining area
    • Level: Main
    Kitchen
    • Level: Main
    Laundry
    • Level: Upper
    Living room
    • Level: Main
    Loft
    • Level: Upper
    Office
    • Level: Main
    Study
    • Level: Main
    Heating
    • Forced Air, Natural Gas, Zoned
    Cooling
    • Ceiling Fan(s), Central Air, Zoned
    Appliances
    • Included: Dishwasher, Disposal, Gas Water Heater
    • Laundry: Upper Level
    Features
    • Built-in Features, Kitchen Island, Open Floorplan, Pantry, Tray Ceiling(s)(s), Walk-In Closet(s)
    • Flooring: Carpet, Tile, Wood
    • Has basement: No
    • Attic: Pull Down Stairs
    • Fireplace features: Gas, Gas Log, Living Room, See Through
    Interior area
    • Total structure area: 3,707
    • Total interior livable area: 3,707 sqft
    • Finished area above ground: 3,707
    • Finished area below ground: 0

    Property

    Parking
    • Total spaces: 2
    • Parking features: Attached Garage, Garage Faces Side, Garage on Main Level
    • Attached garage spaces: 2
    Features
    • Levels: Two
    • Stories: 2
    • Patio & porch: Enclosed, Patio
    • Exterior features: In-Ground Irrigation
    • Pool features: Community
    • Waterfront features: None
    Lot
    • Size: 0.32 Acres
    • Features: Level, Wooded
    Details
    • Parcel number: 01922127
    • Zoning: TR
    • Special conditions: Standard

    Construction

    Type & style
    • Home type: SingleFamily
    • Architectural style: Transitional
    • Property subtype: Single Family Residence
    Materials
    • Brick Partial, Fiber Cement
    • Foundation: Slab
    Condition
    • New construction: No
    • Year built: 2008

    Utilities & green energy

    • Sewer: Public Sewer
    • Water: City

    Community & neighborhood

    Community
    • Community features: Clubhouse, Sidewalks
    Location
    • Region: Huntersville
    • Subdivision: Mirabella

    HOA & financial

    HOA
    • Has HOA: Yes
    • HOA fee: $275 quarterly
    • Association name: Kuester Management
    • Association phone: 704-894-9052

    Other

    Other facts
    • Listing terms: Cash,Conventional,VA Loan
    • Road surface type: Concrete, Paved

    Price history

    DateEventPrice
    3/27/2023Sold$680,000$183/sqft
    Source: Canopy MLS as distributed by MLS GRID #3910383 Report a problem
    2/26/2023Pending sale$680,000$183/sqft
    Source: Canopy MLS as distributed by MLS GRID #CAR3910383 Report a problem
    2/21/2023Price change$680,000-1.4%$183/sqft
    Source: Canopy MLS as distributed by MLS GRID #CAR3910383 Report a problem
    1/4/2023Price change$690,000-1.4%$186/sqft
    Source: Canopy MLS as distributed by MLS GRID #3910383 Report a problem
    10/27/2022Price change$700,000-2.8%$189/sqft
    Source: Canopy MLS as distributed by MLS GRID #3910383 Report a problem
    10/5/2022Listed for sale$720,000-2.7%$194/sqft
    Source: Canopy MLS as distributed by MLS GRID #3910383 Report a problem
    9/3/2022Listing removed--
    Source: RE/MAX International Report a problem
    8/15/2022Price change$740,000-3.3%$200/sqft
    Source: Canopy MLS as distributed by MLS GRID #3875608 Report a problem
    7/8/2022Price change$765,000-0.6%$206/sqft
    Source: Canopy MLS as distributed by MLS GRID #3875608 Report a problem
    6/23/2022Listed for sale$769,900+97.5%$208/sqft
    Source: Canopy MLS as distributed by MLS GRID #3875608 Report a problem
    12/28/2017Sold$389,900-2.5%$105/sqft
    Source: Canopy MLS as distributed by MLS GRID #3337440 Report a problem
    11/22/2017Pending sale$399,900$108/sqft
    Source: Pridemore Properties North LLC #3337440 Report a problem
    11/18/2017Listed for sale$399,900+2.8%$108/sqft
    Source: Pridemore Properties North LLC #3337440 Report a problem
    9/6/2017Listing removed$389,000$105/sqft
    Source: Lake Norman - Cornelius #3256153 Report a problem
    3/2/2017Listed for sale$389,000-6.3%$105/sqft
    Source: Keller Williams - Lake Norman - Cornelius #3256153 Report a problem
    11/9/2016Listing removed$415,000$112/sqft
    Source: Keller Williams - Lake Norman - Cornelius #3194000 Report a problem
    8/12/2016Price change$415,000-1.2%$112/sqft
    Source: Keller Williams - Lake Norman - Cornelius #3194000 Report a problem
    7/9/2016Listed for sale$420,000+5%$113/sqft
    Source: Keller Williams - Lake Norman - Cornelius #3194000 Report a problem
    5/6/2016Listing removed$399,900$108/sqft
    Source: Southern Homes of the Carolinas #3132288 Report a problem
    4/28/2016Price change$399,900-3.6%$108/sqft
    Source: Southern Homes of the Carolinas #3132288 Report a problem
    4/27/2016Price change$415,000+3.8%$112/sqft
    Source: Southern Homes of the Carolinas #3132288 Report a problem
    4/25/2016Price change$399,900-3.6%$108/sqft
    Source: Southern Homes of the Carolinas #3132288 Report a problem
    4/19/2016Listed for sale$415,000+78.9%$112/sqft
    Source: Southern Homes of the Carolinas #3132288 Report a problem
    7/15/2011Sold$232,000-20%$63/sqft
    Source: Public Record Report a problem
    6/25/2011Listed for sale$290,000$78/sqft
    Source: RE/MAX METRO REALTY #993446 Report a problem

    Public tax history

    YearProperty taxesTax assessment
    2025$4,618 +1.4%$612,300
    2024$4,555 +9.1%$612,300
    2023$4,173 +24.4%$612,300 +64.6%
    2022$3,353 +0.5%$372,000
    2021$3,336 +0.8%$372,000
    2020$3,311 +0.2%$372,000
    2019$3,305 -3.9%$372,000 +26.3%
    2018$3,440 +1.4%$294,500
    2017$3,393 $294,500
    2016$3,393 $294,500
    2015$3,393 +0.2%$294,500
    2014$3,387 --
    2013-- $294,500
    2012-- $294,500
    2011-- $294,500 -12.6%
    2010-- $337,100

    Find assessor info on the county website

    Neighborhood: 28078

    Nearby schools

    GreatSchools rating
    Schools provided by the listing agent
    • Elementary: Blythe
    • Middle: J.M. Alexander
    • High: North Mecklenburg

    Source: Canopy MLS as distributed by MLS GRID. This data may not be complete. We recommend contacting the local school district to confirm school assignments for this home.

    Get a cash offer in 3 minutes
    Find out how much your home could sell for in as little as 3 minutes with a no-obligation cash offer.
    Estimated market value
    $728,700
    Get a cash offer in 3 minutes
    Find out how much your home could sell for in as little as 3 minutes with a no-obligation cash offer.
    Estimated market value
    $728,700