MOVE IN READY, SPLIT BEDROOM PLAN, LIVNG ROOM WITH A GAS FIREPLACE, OPEN FLOOR PLAN, EXTRA BONUS ROOM BIG ENOUGH FOR A POOL TABLE, DECK ACROSS THE REAR. GUEST COTTAGE CONNECTED TO A WORKSHOP WHICH COULD EASILY BE CONVERTED INTO EXTRA LIVING SPACE FOR THE COTTAGE. SELLER IS OFFERING $5000 FOR CARPET ALLOWANCE OR AS NEEDED
Active
Price cut: $15K (8/25)
$275,000
15929 Big Ridge Rd, Biloxi, MS 39532
3beds
2,761sqft
Residential, Single Family Residence
Built in 2000
0.55 Acres Lot
$268,300 Zestimate®
$100/sqft
$-- HOA
What's special
- 124 days
- 230
- 16
Zillow last checked:
Listing updated:
Listed by:
Stephanie Y Ables-Waldrop 228-282-9291,
Ree Frazier Realty 228-875-1188
Source: MLS United,MLS#: 4149020
Facts & features
Interior
Bedrooms & bathrooms
- Bedrooms: 3
- Bathrooms: 2
- Full bathrooms: 2
Heating
- Central, Electric, Fireplace(s), Natural Gas
Cooling
- Ceiling Fan(s), Central Air, Electric
Appliances
- Included: Dishwasher, Free-Standing Electric Range, Microwave, Plumbed For Ice Maker, Refrigerator, Vented Exhaust Fan
- Laundry: Electric Dryer Hookup, Laundry Room, Washer Hookup
Features
- Ceiling Fan(s), Open Floorplan, Double Vanity, Kitchen Island
- Flooring: Vinyl, Carpet, Ceramic Tile
- Doors: Dead Bolt Lock(s)
- Windows: Aluminum Frames, Double Pane Windows, Screens
- Has fireplace: Yes
- Fireplace features: Gas Log, Living Room, Ventless, Bath
Interior area
- Total structure area: 2,761
- Total interior livable area: 2,761 sqft
Video & virtual tour
Property
Parking
- Total spaces: 3
- Parking features: Circular Driveway, Direct Access, Paved
- Has uncovered spaces: Yes
Accessibility
- Accessibility features: Accessible Bedroom, Accessible Kitchen, Accessible Parking
Features
- Levels: One
- Stories: 1
- Patio & porch: Deck
- Exterior features: Private Yard, Rain Gutters
- Fencing: Privacy,See Remarks
Lot
- Size: 0.55 Acres
- Dimensions: 85' x 280' x 87' x 280'
- Features: Cleared, Rectangular Lot, Sloped
Details
- Additional structures: Guest House
- Parcel number: 03610360.000
Construction
Type & style
- Home type: SingleFamily
- Architectural style: Ranch
- Property subtype: Residential, Single Family Residence
Materials
- Brick Veneer, Siding
- Foundation: Chainwall, Slab
- Roof: Architectural Shingles
Condition
- Move In Ready
- New construction: No
- Year built: 2000
Utilities & green energy
- Sewer: Public Sewer
- Water: Public
- Utilities for property: Cable Available, Electricity Connected, Natural Gas Connected, Sewer Connected, Water Connected
Community & HOA
Community
- Subdivision: Cherry Park
HOA
- Has HOA: No
Location
- Region: Biloxi
Financial & listing details
- Price per square foot: $100/sqft
- Tax assessed value: $143,203
- Annual tax amount: $1,425
- Date on market: 5/12/2026
- Electric utility on property: Yes
Estimated market value
$268,300
$255,000 - $282,000
$2,324/mo
Price history
| Date | Event | Price |
|---|---|---|
| 8/25/2026 | Price change | $275,000-5.2%$100/sqft |
Source: MLS United #4149020 Report a problem | ||
| 5/12/2026 | Listed for sale | $290,000$105/sqft |
Source: MLS United #4149020 Report a problem | ||
Public tax history
| Year | Property taxes | Tax assessment |
|---|---|---|
| 2025 | $1,425 -0.8% | $14,320 -47.1% |
| 2024 | $1,437 +0.6% | $27,051 |
| 2023 | $1,429 +2.8% | $27,051 |
| 2022 | $1,390 -0.5% | $27,051 -0.5% |
| 2021 | $1,398 +13.7% | $27,175 +118.9% |
| 2020 | $1,229 -1.1% | $12,414 |
| 2018 | $1,242 | $12,414 |
| 2017 | $1,242 +2.9% | $12,414 |
| 2016 | $1,207 | $12,414 -86.2% |
| 2015 | $1,207 +51.5% | $89,810 +871.4% |
| 2014 | $797 +3% | $9,245 |
| 2013 | $773 0% | $9,245 +0.1% |
| 2012 | $774 -25.7% | $9,238 -21.4% |
| 2011 | $1,041 -14.9% | $11,750 -12% |
| 2010 | $1,223 -12.4% | $13,347 -10.6% |
| 2009 | $1,397 -1.1% | $14,925 |
| 2008 | $1,412 +45.8% | $14,925 +40.9% |
| 2007 | $969 -0.2% | $10,594 0% |
| 2006 | $971 | $10,597 |
| 2005 | $971 +0.7% | $10,597 |
| 2004 | $964 +0.7% | $10,597 |
| 2003 | $957 -6.4% | $10,597 |
| 2002 | $1,022 +17.6% | $10,597 +23.4% |
| 2001 | $869 | $8,591 |
Find assessor info on the county website
Monthly payment
Est. payment
Payment breakdown
Explore the cost of this home by adjusting the details. Changes won't be saved.Climate risks
Neighborhood: 39532
Nearby schools
Schools provided by the listing agent
- Elementary: St Martin N
- Middle: St Martin Middle School
- High: St Martin
Source: MLS United. This data may not be complete. We recommend contacting the local school district to confirm school assignments for this home.
Similar homes
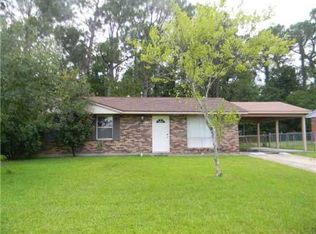
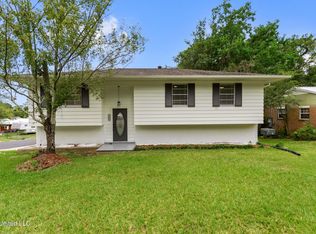
- $275,0004 bd2 ba2.2k sqft14785 Nassau Dr, Biloxi, MS 39532For Sale
 MLS ID #4155573, Sandra Damers, RE/MAX Choice Properties. MLS United
 - $334,9993 bd3 ba1.6k sqft15001 Big Ridge Rd, Biloxi, MS 39532For Sale
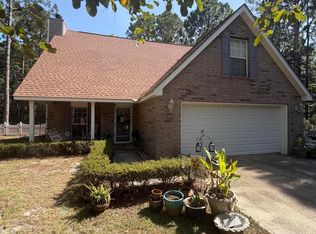 MLS ID #4159377, Addie R Webb, The Demoran Realty Group. MLS United
 - $279,9003 bd2 ba1.7k sqft5361 Overland Dr, Biloxi, MS 39532For Sale
 MLS ID #4161647, Nicole French, Rise Real Estate Company, LLC.. MLS United
 - $267,5004 bd3 ba2.3k sqft414 Christi Ln, Biloxi, MS 39531For Sale
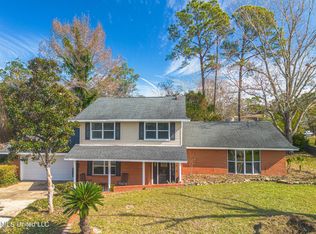 MLS ID #4154115, John C Mozingo lll, Mozingo Real Estate And Auction, Inc.. MLS United
