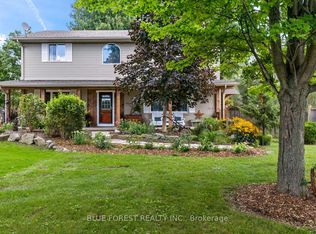
Welcome to 15932 Ten Mile Road! This beautifully updated 1890 yellow-brick country home is nestled on 1.34 acres, offering privacy, peace and tranquility. Ideally located just off Clarke Road, this charming 3-bedroom, 2-bathroom home offers a combination of character, modern updates, just minutes away from London, Thorndale and Ilderton. Extensively renovated in 2015, blending timeless character with modern comfort. Major improvements that also improve energy efficiency include, windows, furnace and air conditioning, spray foam insulation installed top to bottom, new plumbing, electrical and metal roof. An inviting wrap-around porch welcomes you into a warm interior featuring pot lights throughout and a country kitchen with white shaker cabinetry, stainless steel appliances, generous storage and a large island. The main-floor primary bedroom offers convenient access to a full bathroom through a cheater ensuite. The spacious living room and mudroom retain the home's original character exposed brick, while the vaulted second-floor family room provides an impressive and versatile space filled with natural light and beautiful country views. Second-floor laundry adds everyday convenience. Enjoy year-round comfort with a versatile dual heating system offering the choice of a HEATMOR wood-fired system or propane powered, with both heating options also providing hot water. Ceiling fans throughout invite you to enjoy the fresh country air, while the wrap-around porch offers the perfect spot to relax and take in the peaceful surroundings. Outside, beautifully maintained lawns and established landscaping surround the home, offering plenty of room to enjoy the outdoors. The impressive 32' x 40' drive shed provides excellent space for vehicles, equipment, hobbies or storage, while the double attached garage and private driveway add even more convenience. A rare opportunity to enjoy peaceful country living and modern comfort, while remaining conveniently close to city amenities.
For sale
C$989,000
15932 Ten Mile Rd, Middlesex Centre, ON N0M 2A0
3beds
2baths
Single Family Residence
Built in ----
1.33 Acres Lot
$-- Zestimate®
C$--/sqft
C$-- HOA
What's special
Inviting wrap-around porchStainless steel appliancesGenerous storageLarge islandMain-floor primary bedroomOriginal character exposed brickVaulted second-floor family room
- 1 day
- 7
- 0
Zillow last checked:
Listing updated:
Listed by:
SUTTON GROUP - SELECT REALTY
Source: TRREB,MLS®#: X13793192 Originating MLS®#: London and St. Thomas Association of REALTORS
Originating MLS®#: London and St. Thomas Association of REALTORSFacts & features
Interior
Bedrooms & bathrooms
- Bedrooms: 3
- Bathrooms: 2
Primary bedroom
- Level: Main
- Dimensions: 4.54 x 5.69
Bedroom 2
- Level: Second
- Dimensions: 4.15 x 4.18
Bedroom 3
- Level: Second
- Dimensions: 3.81 x 3.62
Bathroom
- Level: Second
- Dimensions: 3.07 x 2.81
Bathroom
- Level: Main
- Dimensions: 2.09 x 3.19
Dining room
- Level: Main
- Dimensions: 3.36 x 3.29
Family room
- Level: Second
- Dimensions: 8.34 x 5.33
Other
- Level: Basement
- Dimensions: 9.62 x 7.5
Kitchen
- Level: Main
- Dimensions: 5.89 x 4.95
Laundry
- Level: Second
- Dimensions: 3.08 x 2.81
Living room
- Level: Main
- Dimensions: 4.67 x 4.19
Mud room
- Level: Main
- Dimensions: 4.67 x 2.36
Utility room
- Level: Basement
- Dimensions: 4.63 x 3.68
Heating
- Forced Air, Propane
Cooling
- Central Air
Appliances
- Included: Water Softener, Water Heater Owned
Features
- Basement: Full
- Has fireplace: No
Interior area
- Living area range: 2000-2500 null
Video & virtual tour
Property
Parking
- Total spaces: 20
- Parking features: Private
- Has garage: Yes
Features
- Stories: 2
- Exterior features: Landscaped
- Pool features: None
Lot
- Size: 1.33 Acres
Details
- Additional structures: Drive Shed
- Parcel number: 081480109
Construction
Type & style
- Home type: SingleFamily
- Property subtype: Single Family Residence
Materials
- Brick
- Foundation: Stone
- Roof: Metal
Utilities & green energy
- Sewer: Septic
- Water: Drilled Well
Community & HOA
Location
- Region: Middlesex Centre
Financial & listing details
- Annual tax amount: C$6,142
- Date on market: 9/17/2026
Price history
Price history is unavailable.
Public tax history
Tax history is unavailable.
Climate risks
Neighborhood: N0M
Nearby schools
GreatSchools rating
No schools nearby
We couldn't find any schools near this home.
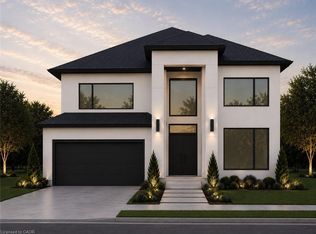
- C$1,565,000-- bd1 ba3.6k sqftLOT 4 Plover Mills Rd, Ilderton, ON N0M2A0For Sale
- C$950,0003 bd3 ba-- sqft15195 Nine Mile Rd, Middlesex Centre, ON N0M2A0For Sale

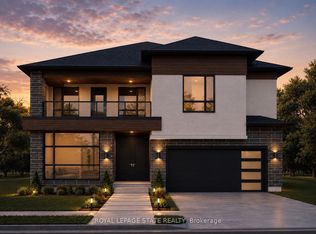
- C$1,565,0004 bd4 ba-- sqftLOT 5 Plover Mills Rd, Middlesex Centre, ON N0M2A0New Construction
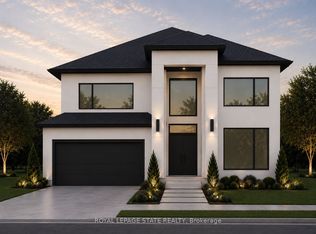
- C$1,565,0004 bd1 ba-- sqftLOT 4 Plover Mills Rd, Middlesex Centre, ON N0M2A0New Construction
Similar homes
- C$950,0003 bd3 ba-- sqft15195 Nine Mile Rd, Middlesex Centre, ON N0M 2A0For SaleMLS ID #X13737988, PC275 REALTY INC.. TRREB
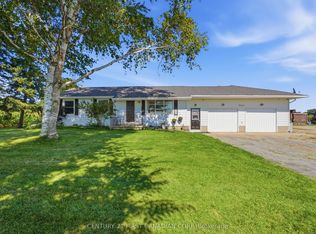
- C$675,9004 bd2 ba-- sqft23032 Highbury Ave N, Middlesex Centre, ON N0M 2A0For Sale
 MLS ID #X13727708, CENTURY 21 FIRST CANADIAN CORP. TRREB
 - C$1,047,9004 bd3 ba-- sqft1538 Sandpiper Dr, London, ON N5X 0E6For Sale
 MLS ID #X13778586, LIMELIGHT REALTY INC.. TRREB
 - C$939,0003 bd2 ba-- sqft21948 Adelaide St N, Middlesex Centre, ON N0M 1C0For Sale
 MLS ID #X13745154, BLUE FOREST REALTY INC.. TRREB
