Adorable 3-bedroom 2-bathroom home on a permanent foundation. As you enter the property, you're welcome by a covered porch to enjoy evening sunsets. As you walk in the front door, you're greeted with fresh paint and a bright dining room and kitchen area. All of the bedrooms have new carpet. The master bathroom has a new vanity and double sink. As you go down the hall you will see a separate laundry room with washer & dryer included. direct access door to the garage and an additional door to the beautiful large backyard. Enjoy California avocados on your tree. Large fully fenced backyard where you can enjoy barbecues and gathering with family. There's plenty of room for gardening as well. AC and heater. The seller is also including the stainless steel refrigerator. This wonderful property offers A two car garage. The community offers a beautiful clubhouse with pool ,children's pool a spa a recreation room with pool tables a library, a beautiful spacious area with large seating and big screen TV with a fireplace to watch movies with your kids. The air-conditioned clubhouse also offers a beautiful kitchen that has been completely remodeled. The clubhouse can be rented for a deposit of $300 the deposit is returned upon leaving the place as you found it. Additionally, the park offers RV and boat parking when available. This is a family park, and a wonderful place to raise your kids with a 5-star elementary school Blossom Valley Elementary. Space rent is , $1372per month. The park also offers cox cable, all channels for 50.00 per mo.
For sale
$330,000
15935 Spring Oaks Rd Space 38, El Cajon, CA 92021
3beds
1,296sqft
Manufactured Home
Built in 2000
-- sqft lot
$-- Zestimate®
$255/sqft
$-- HOA
What's special
Two car garageCovered porchLarge fully fenced backyardBeautiful large backyardFresh paintAc and heater
- 4 days
- 543
- 53
Zillow last checked:
Listing updated:
Listed by:
Deborah E Lopez DRE #01276186 619-250-7559,
AARE
Source: SDMLS,MLS#: 260025717 Originating MLS: SDMLS
Facts & features
Interior
Bedrooms & bathrooms
- Bedrooms: 3
- Bathrooms: 2
- Full bathrooms: 2
Heating
- Forced Air Unit
Cooling
- Central Forced Air
Appliances
- Included: Dishwasher, Disposal, Dryer, Garage Door Opener, Microwave, Range/Oven, Washer, Gas Oven, Gas Stove, Gas Range, Gas Cooking, Gas Water Heater
- Laundry: Gas & Electric Dryer HU
Features
- Bathtub, Beamed Ceilings
- Flooring: Carpet, Linoleum/Vinyl
- Fireplace features: N/K
- Common walls with other units/homes: Detached,No Unit Above
Interior area
- Total structure area: 1,296
- Total interior livable area: 1,296 sqft
Video & virtual tour
Property
Parking
- Total spaces: 4
- Parking features: Attached
- Garage spaces: 2
Accessibility
- Accessibility features: Parking
Features
- Levels: 1 Story
- Patio & porch: Porch - Front
- Pool features: Community/Common, Fenced, Heated Passively
- Spa features: Community/Common
- Fencing: Gate,Partial,Wood
- Frontage type: N/K
Details
- Parcel number: 3960515300
Construction
Type & style
- Home type: MobileManufactured
- Architectural style: Craftsman/Bungalow
- Property subtype: Manufactured Home
Materials
- Wood, HardiPlank Type
- Roof: Composition
Condition
- Repairs Cosmetic
- Year built: 2000
Utilities & green energy
- Sewer: Private Sewer, Sewer Connected, Shared Septic
- Water: Meter on Property
- Utilities for property: Cable Available, Electricity Available, Electricity Connected, Natural Gas Connected
Community & HOA
Community
- Features: Clubhouse/Rec Room, Exercise Room, Pet Restrictions, Playground, Pool, RV/Boat Parking, Spa/Hot Tub
- Security: N/K
- Subdivision: Woodcreek (WCRK)
HOA
- Amenities included: Club House, Common RV Parking, Gym/Ex Room, Pet Rules, Pets Permitted, Playground, Spa, Pool
- Services included: Clubhouse Paid
Location
- Region: El Cajon
Financial & listing details
- Price per square foot: $255/sqft
- Tax assessed value: $103,753
- Date on market: 10/26/2026
- Listing terms: Cash
- Electric utility on property: Yes
Estimated market value
Not available
Estimated sales range
Not available
Not available
Price history
| Date | Event | Price |
|---|---|---|
| 10/26/2026 | Listed for sale | $330,000$255/sqft |
Source:  SDMLS #260025717 Report a problem | ||
| 1/16/2026 | Listing removed | $330,000$255/sqft |
Source: SDMLS #250040672 Report a problem | ||
| 10/3/2025 | Listed for sale | $330,000+74.6%$255/sqft |
Source: SDMLS #250040672 Report a problem | ||
| 11/8/2004 | Sold | $189,000$146/sqft |
Source: Public Record Report a problem | ||
Public tax history
| Year | Property taxes | Tax assessment |
|---|---|---|
| 2026 | -- | $103,753 +2% |
| 2025 | $1,293 -0.4% | $101,719 +2% |
| 2024 | $1,298 +8.6% | $99,725 +2% |
| 2023 | $1,195 +1.6% | $97,770 +2% |
| 2022 | $1,177 +1.4% | $95,853 +2% |
| 2021 | $1,161 +1.1% | $93,974 +1% |
| 2020 | $1,148 +3.7% | $93,011 +2% |
| 2019 | $1,108 -4.2% | $91,188 +2% |
| 2018 | $1,156 +9.3% | $89,400 +6.3% |
| 2017 | $1,057 +4.1% | $84,069 +2% |
| 2016 | $1,016 +0.5% | $82,421 +1.5% |
| 2015 | $1,011 | $81,183 +2.5% |
| 2013 | -- | $79,234 +2% |
| 2012 | -- | $77,681 +2% |
| 2011 | -- | $76,158 +0.8% |
| 2010 | -- | $75,589 -0.2% |
| 2009 | -- | $75,769 +2% |
| 2008 | -- | $74,284 |
Find assessor info on the county website
Monthly payment
Climate risks
Neighborhood: Flinn Springs
- $821,4003 bd1 ba2.3k sqft9790 Silva Rd, El Cajon, CA 92021Off Market
- $332,0003 bd2 ba1.3k sqft15935 Spring Oaks Rd SPC 74, El Cajon, CA 92021Off Market

- $301,9002 bd2 ba1.1k sqft15935 Spring Oaks Rd SPACE 112, El Cajon, CA 92021Off Market
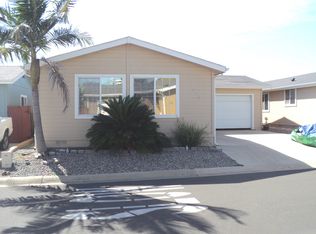
- $311,4003 bd2 ba1.3k sqft15935 Spring Oaks #6, El Cajon, CA 92021Off Market
Similar homes
- $345,0003 bd2 ba1.2k sqft15935 Spring Oaks Rd, El Cajon, CA 92021For Sale
 MLS ID #PTP2608018, Rufus Schneider, Coldwell Banker West. CRMLS
- $389,9002 bd2 ba1.2k sqft15935 Spring Oaks Rd Space 46, El Cajon, CA 92021For Sale
 MLS ID #12045878, Amy Reynoso, Pacific Manufactured Homes. My State MLS
- $349,0003 bd2 ba1.4k sqftWoodcreek Estates, El Cajon, CA 92021For Sale
 MLS ID #260021740, Danielle MacDonald, Schreiber Realty. SDMLS
- $360,0003 bd2 ba1.4k sqftWOODCREEK Estates, El Cajon, CA 92021For Sale
 MLS ID #260019427, Victoria Sandoval, Select Premier Properties. SDMLS
Local buyer's agents are ready to help
