Where Everyday Life Feels Easy: A Standout in the Heart of OrcuttSome homes just flow, and this is one of them. From the moment you step inside, the layout does the work for you: open, connected, and thoughtfully maintained and updated over the years so all that's left for you to do is move in.The kitchen is the showstopper, and it earns the title. Beautiful cabinetry offers the kind of storage most people only dream about, including a full wall of built-ins anchored by a matching built-in desk. The high-end KitchenAid appliance package pulls it all together, with double ovens, a six-burner cooktop, and an oversized refrigerator and freezer combo ready for everything from Tuesday dinners to holiday chaos. A detailed backsplash adds the finishing touch, and the expansive bar seating (room for six stools, easily) makes this the spot everyone gravitates to. It all opens seamlessly into the dining room and a spacious living room crowned by high, vaulted ceilings, so the whole heart of the home feels bright, connected, and made for gathering.Need a place to focus? There's a dedicated office right off the kitchen with large windows and plenty of natural light. And the four bedrooms are laid out with intention: a true primary suite in its own private wing, a second en suite bedroom, and additional bedrooms tucked into a wing at the front of the home. Space for everyone, and separation where it counts.Outside is where this one really stretches out. Set on a huge lot with a two-car garage and space for that future ADU (check with current city rules and regs first, but the space is there when you are ready), the yard is beautifully landscaped with healthy, well-kept grass and thoughtful touches throughout, including above-ground garden beds and a bocce ball court for slow weekend afternoons. There's even a separate fenced area, perfect for the homesteader dreaming of fresh eggs and a few backyard chickens (check current city rules and regs first, but the space is ready when you are).Add in recessed canned lighting throughout and a location in one of Orcutt's most established neighborhoods, and you've got a home that delivers on comfort, function, and room to grow. This is the kind of place you settle into and stay awhile.
For sale
$810,000
4031 Sandy Ct, Santa Maria, CA 93455
4beds
2,201sqft
Single Family Residence
Built in 1959
0.27 Acres Lot
$803,600 Zestimate®
$368/sqft
$-- HOA
What's special
Huge lotTwo-car garageBocce ball courtSecond en suite bedroomThoughtfully maintained and updatedAbove-ground garden bedsRecessed canned lighting throughout
- 3 days
- 335
- 34
Likely to sell faster than
Zillow last checked:
Listing updated:
Listed by:
Cheryl Medeiros DRE#: 02187281 805-704-3370,
Compass
Source: North Santa Barbara County MLS,MLS#: 26002051
Facts & features
Interior
Bedrooms & bathrooms
- Bedrooms: 4
- Bathrooms: 3
- Full bathrooms: 3
Heating
- Forced Air
Cooling
- Central Air
Appliances
- Included: Oven/Range-Gas, Refrigerator, Dishwasher, ENERGY STAR Qualified Appliances
- Laundry: In Garage
Features
- Number of fireplaces: 1
- Fireplace features: Family Room, Insert
Interior area
- Total structure area: 2,201
- Total interior livable area: 2,201 sqft
Property
Parking
- Total spaces: 2
- Parking features: Attached
- Attached garage spaces: 2
Features
- Stories: 1
- Entry location: Stairs to Entry
- Fencing: Fenced Yard
- View description: None
Lot
- Size: 0.27 Acres
- Features: Level, Yard Sprinklers, Sidewalks, Street Lights, Curbs/Gutter
Details
- Additional structures: Tool Shed
- Parcel number: 107162006
- Special conditions: Standard
Construction
Type & style
- Home type: SingleFamily
- Property subtype: Single Family Residence
Materials
- Other
- Foundation: Raised, Slab
- Roof: Shingle
Condition
- Year built: 1959
Utilities & green energy
- Sewer: Public Sewer
- Water: Public
- Utilities for property: Cable Available
Green energy
- Green verification: Unknown
- Energy efficient items: None
- Energy generation: None
Community & HOA
HOA
- Has HOA: No
Location
- Region: Santa Maria
Financial & listing details
- Price per square foot: $368/sqft
- Tax assessed value: $665,758
- Date on market: 10/9/2026
- Listing terms: New Loan,Cash
- Exclusions: Washer & Dryer
- Road surface type: Paved
Estimated market value
$803,600
$763,000 - $844,000
$4,045/mo
Price history
| Date | Event | Price |
|---|---|---|
| 10/9/2026 | Listed for sale | $810,000+34.3%$368/sqft |
Source:  North Santa Barbara County MLS #26002051 Report a problem North Santa Barbara County MLS #26002051 Report a problem | ||
| 10/14/2020 | Sold | $603,000+1.3%$274/sqft |
Source:  CRMLS #PI20188416 Report a problem CRMLS #PI20188416 Report a problem | ||
| 9/14/2020 | Pending sale | $595,000$270/sqft |
Source: Modern Broker, Inc. #PI20188416 Report a problem | ||
| 9/11/2020 | Listed for sale | $595,000+417.4%$270/sqft |
Source: Modern Broker, Inc. #PI20188416 Report a problem | ||
| 4/23/1996 | Sold | $115,000$52/sqft |
Source: Public Record Report a problem | ||
Public tax history
| Year | Property taxes | Tax assessment |
|---|---|---|
| 2026 | -- | $665,758 +2% |
| 2025 | $8,375 +1.9% | $652,704 +2% |
| 2024 | $8,216 +1.5% | $639,907 +2% |
| 2023 | $8,095 +1.4% | $627,361 +2% |
| 2022 | $7,981 +2.1% | $615,060 +2% |
| 2021 | $7,813 +84.5% | $603,000 +108.7% |
| 2020 | $4,235 +1.2% | $288,870 +2% |
| 2019 | $4,184 +1.6% | $283,207 +2% |
| 2018 | $4,117 +3.7% | $277,655 +2% |
| 2017 | $3,970 +3.9% | $272,212 +2% |
| 2016 | $3,822 +7.3% | $266,876 +1.5% |
| 2015 | $3,563 | $262,869 +2% |
| 2014 | $3,563 | $257,721 +2.5% |
| 2012 | -- | $251,528 +2% |
| 2011 | -- | $246,597 +0.8% |
| 2010 | -- | $244,755 -0.2% |
| 2009 | -- | $245,338 +2% |
| 2008 | -- | $240,528 +2% |
| 2007 | -- | $235,813 +2% |
| 2006 | -- | $231,190 +21% |
| 2005 | -- | $191,050 +5.7% |
| 2003 | -- | $180,701 +39.7% |
| 2002 | -- | $129,317 +2% |
| 2001 | -- | $126,783 +2% |
| 2000 | -- | $124,298 |
Find assessor info on the county website
Monthly payment
Est. payment
Payment breakdown
Explore the cost of this home by adjusting the details. Changes won't be saved.Climate risks
Neighborhood: 93455
Similar homes
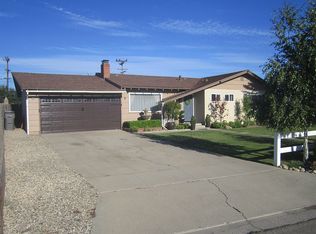
- $789,0004 bd3 ba2.1k sqft4320 Forest Cir, Santa Maria, CA 93455For Sale
 MLS ID #26002013, Anne M Byrne-Jackson. North Santa Barbara County MLS

 - $775,0004 bd2 ba1.7k sqft1346 Woodmere Rd, Santa Maria, CA 93455For Sale
 MLS ID #26002033, Monique C Garza. North Santa Barbara County MLS
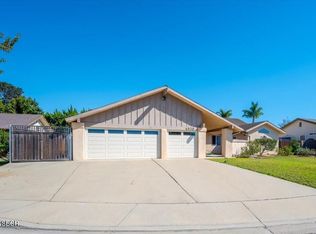
 - $908,0003 bd2 ba1.7k sqft325 Harsin Ln, Santa Maria, CA 93455For Sale
 MLS ID #26001983, Charlotte Pettit. North Santa Barbara County MLS
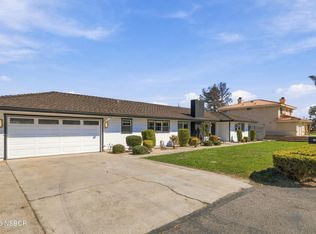
 - $799,0004 bd2 ba1.7k sqft4613 Kenneth Ave, Santa Maria, CA 93455For Sale
 MLS ID #26002006, Shannon Bowdey. North Santa Barbara County MLS
