ABSOLUTELY STUNNING!!! (OWNER FINANCING OPTION) THIS GORGEOUS ESTATE PROPERTY IS A MIXTURE OF GRACE, ELEGANCE, & CHARM SITUATED ON ALMOST 10 ACRES OF LAND THAT IS CLOSE TO NEIGHBORING CITY COLLIERVILLE, TENNESSEE. ~5 BEDROOMS 4 1/2 BATHS ~ PRIVATE GATED ENTRANCE LEADING TO A TRANQUIL ESTATE THAT'S AN ARCHITECTURAL MASTERPIECE~ MASSIVE COVERED FRONT PORCH ~ GRAND FOYER ENTRY W/ GORGEOUS WROUGHT IRON BALCONY STAIRCASE ~ LARGE FORMAL LIVING ROOM WITH CUSTOM ELEGANT TRIMMED FIREPLACE ~ ALL NEW CUSTOM NAILED DOWN HARDWOOD ~ SPACIOUS FORMAL DINING ROOM~ LIVING ROOM W/ CUSTOM BUILT-INS, CUSTOM FIREPLACE, LOTS OF WINDOWS FOR NATURAL LIGHT, WITH AN OVERLOOKING BALCONY STAIRCASE UPSTAIRS ~ BUTLERS PANTRY~ ELEGANT POWER ROOM/ 1/2 BATH ~ STUNNING GRAND CHEF'S KITCHEN W/ CUSTOM CABINETS, NEW RECESSED LIGHTING, NEW CUSTOM IMPORTED QUARTZITE COUNTERTOPS & BACKSPLASH, DOUBLE OVENS, and 36' INCH HIGH-END INDUCTION COOKTOP ~ LARGE BREAKFAST AREA THAT HAS AN ADDITIONAL STAIRCASE LEADING TO AN UPSTAIRS BEDROOM. ~SPACIOUS PRIMARY BEDROOM W/ CUSTOM NAIL DOWN HARDWOOD WOOD FLOORING ~ STUNNING ELEGANT PRIMARY BATH W/ CUSTOM TILE FLOORING, CUSTOM DOUBLE VANITY SINKS W/ HIGH-END LIGHTING & PLUMBING FIXTURES, MASSIVE CUSTOM SHOWER, STAND ALONE SOAKER TUB, & BEAUTIFUL ELEGANT CUSTOM DOUBLE SIDED WALK-IN CLOSET W/ CUSTOM SHELVES. ~ LARGE LAUNDRY ROOM W/ FOLDING COUNTER SPACE & UTILITY SINK~ THE UPSTAIRS HAS 4 ADDITIONAL BEDROOMS & 2 BATHS W/ JACK & JILL ACCESS ~ OVERSIZED 2-CAR GARAGE W/ NEW CUSTOM EPOXY FLOORING AND ADDITIONAL FULL BATH W/ WALK-IN SHOWER ~ DID I FORGET TO MENTION THAT THIS HOME IS A BRAND NEW ARCHITECTURAL ROOF, ALL NEW TANKLESS HOT WATER HEATERS, NEW HVAC SYSTEMS, NEW CUSTOM GUTTERS, NEW CUSTOM SHUTTERS, AND HOME WAS PROFESSIONALLY RENOVATED WITH THE MOST HIGHEST LEVEL OF DETAIL. THIS PLACE IS A SLICE OF HEAVEN! SCHEDULE YOUR APPOINTMENT TODAY!!
Active
Price cut: $5K (9/21)
$820,000
1594 Victoria Rd, Byhalia, MS 38611
5beds
5,509sqft
Residential, Single Family Residence
Built in 2000
9.44 Acres Lot
$785,900 Zestimate®
$149/sqft
$-- HOA
What's special
Stand alone soaker tubGated entranceGrand foyer entryCustom elegant trimmed fireplaceOverlooking balcony staircase upstairsLarge breakfast areaSpacious primary bedroom
- 469 days
- 308
- 33
Zillow last checked:
Listing updated:
Listed by:
Jonathan L Bunch 662-812-1443,
Best Real Estate Company, Llc 662-540-5011
Source: MLS United,MLS#: 4118047
Facts & features
Interior
Bedrooms & bathrooms
- Bedrooms: 5
- Bathrooms: 5
- Full bathrooms: 4
- 1/2 bathrooms: 1
Primary bedroom
- Level: Main
Bedroom
- Level: Upper
Primary bathroom
- Level: Main
Bonus room
- Level: Upper
Dining room
- Level: Main
Laundry
- Level: Main
Living room
- Level: Main
Heating
- Central
Cooling
- Multi Units
Appliances
- Included: Dishwasher, Disposal, Induction Cooktop, Self Cleaning Oven, Stainless Steel Appliance(s), Tankless Water Heater, Water Heater
- Laundry: Laundry Room
Features
- Bar, Bookcases, Breakfast Bar, Built-in Features, Ceiling Fan(s), Crown Molding, Double Vanity, Eat-in Kitchen, Entrance Foyer, Granite Counters, High Ceilings, His and Hers Closets, In-Law Floorplan, Kitchen Island, Natural Woodwork, Open Floorplan, Pantry, Primary Downstairs, Recessed Lighting, Soaking Tub
- Flooring: Carpet, Ceramic Tile, Hardwood, Wood
- Doors: Dead Bolt Lock(s)
- Has fireplace: Yes
- Fireplace features: Den, Living Room
Interior area
- Total structure area: 5,509
- Total interior livable area: 5,509 sqft
Video & virtual tour
Property
Parking
- Total spaces: 2
- Parking features: Concrete
- Garage spaces: 2
Features
- Levels: Two
- Stories: 2
- Exterior features: Rain Gutters
- Has view: Yes
Lot
- Size: 9.44 Acres
- Features: Few Trees, Landscaped, Views
Details
- Parcel number: 2082800304
Construction
Type & style
- Home type: SingleFamily
- Architectural style: Traditional
- Property subtype: Residential, Single Family Residence
Materials
- Brick, Brick Veneer
- Foundation: Combination, Slab
- Roof: Architectural Shingles
Condition
- New construction: No
- Year built: 2000
Utilities & green energy
- Sewer: Septic Tank
- Water: Well
- Utilities for property: Sewer Connected, Water Connected
Community & HOA
Community
- Security: Smoke Detector(s)
- Subdivision: Metes And Bounds
HOA
- Has HOA: No
Location
- Region: Byhalia
Financial & listing details
- Price per square foot: $149/sqft
- Tax assessed value: $517,600
- Annual tax amount: $7,114
- Date on market: 6/26/2026
Estimated market value
$785,900
$747,000 - $825,000
$5,127/mo
Price history
| Date | Event | Price |
|---|---|---|
| 9/21/2026 | Price change | $820,000-0.6%$149/sqft |
Source: MLS United #4118047 Report a problem | ||
| 6/26/2026 | Listed for sale | $825,000+1.9%$150/sqft |
Source: MLS United #4118047 Report a problem | ||
| 6/7/2026 | Listing removed | $810,000$147/sqft |
Source: MLS United #4118047 Report a problem | ||
| 4/21/2026 | Price change | $810,000+0.6%$147/sqft |
Source: MLS United #4118047 Report a problem | ||
| 2/20/2026 | Price change | $805,000-0.6%$146/sqft |
Source: MLS United #4118047 Report a problem | ||
| 1/29/2026 | Listed for sale | $810,000$147/sqft |
Source: MLS United #4118047 Report a problem | ||
| 1/24/2026 | Pending sale | $810,000$147/sqft |
Source: MLS United #4118047 Report a problem | ||
| 12/6/2025 | Price change | $810,000-1.8%$147/sqft |
Source: MLS United #4118047 Report a problem | ||
| 11/17/2025 | Listed for sale | $825,000+3.8%$150/sqft |
Source: MLS United #4118047 Report a problem | ||
| 10/13/2025 | Listing removed | $795,000$144/sqft |
Source: MLS United #4118047 Report a problem | ||
| 9/20/2025 | Price change | $795,000-0.4%$144/sqft |
Source: MLS United #4118047 Report a problem | ||
| 9/1/2025 | Price change | $798,000-0.1%$145/sqft |
Source: MLS United #4118047 Report a problem | ||
| 8/13/2025 | Price change | $799,000-11.1%$145/sqft |
Source: MLS United #4118047 Report a problem | ||
| 7/2/2025 | Listed for sale | $899,000-16.4%$163/sqft |
Source: MLS United #4118047 Report a problem | ||
| 6/22/2025 | Listing removed | $1,075,000$195/sqft |
Source: MLS United #4089107 Report a problem | ||
| 5/28/2025 | Price change | $1,075,000-2.3%$195/sqft |
Source: MLS United #4089107 Report a problem | ||
| 5/12/2025 | Listed for sale | $1,100,000$200/sqft |
Source: MLS United #4089107 Report a problem | ||
| 5/11/2025 | Pending sale | $1,100,000$200/sqft |
Source: MLS United #4089107 Report a problem | ||
| 2/4/2025 | Listed for sale | $1,100,000$200/sqft |
Source: MLS United #4089107 Report a problem | ||
| 2/4/2025 | Pending sale | $1,100,000-4.3%$200/sqft |
Source: MLS United #4089107 Report a problem | ||
| 1/23/2025 | Price change | $1,150,000-0.8%$209/sqft |
Source: MLS United #4089107 Report a problem | ||
| 1/5/2025 | Price change | $1,159,000-0.9%$210/sqft |
Source: MLS United #4089107 Report a problem | ||
| 12/23/2024 | Price change | $1,169,000-0.1%$212/sqft |
Source: MLS United #4089107 Report a problem | ||
| 11/13/2024 | Price change | $1,170,000-0.4%$212/sqft |
Source: MLS United #4089107 Report a problem | ||
| 10/18/2024 | Listed for sale | $1,175,000$213/sqft |
Source: MLS United #4089107 Report a problem | ||
| 1/31/2024 | Sold | -- |
Source: MLS United #4065459 Report a problem | ||
| 10/19/2023 | Sold | -- |
Source: Public Record Report a problem | ||
| 11/22/2021 | Sold | -- |
Source:  MAAR #10100358 Report a problem MAAR #10100358 Report a problem | ||
Public tax history
| Year | Property taxes | Tax assessment |
|---|---|---|
| 2025 | $8,398 +18.1% | $77,641 +29.5% |
| 2024 | $7,114 +6% | $59,944 +2.2% |
| 2023 | $6,713 -4.5% | $58,672 +0.1% |
| 2022 | $7,027 | $58,625 |
| 2021 | $7,027 +16.8% | $58,625 +16.8% |
| 2020 | $6,015 +0.1% | $50,184 +0.1% |
| 2017 | $6,006 0% | $50,111 |
| 2016 | $6,006 | $50,111 +52% |
| 2015 | $6,006 +64.5% | $32,964 -45.3% |
| 2014 | $3,651 | $60,275 +0.3% |
| 2013 | -- | $60,099 -0.2% |
| 2012 | -- | $60,201 -1.3% |
| 2011 | -- | $60,986 -0.1% |
| 2010 | -- | $61,030 |
Find assessor info on the county website
Monthly payment
Est. payment
Payment breakdown
Explore the cost of this home by adjusting the details. Changes won't be saved.Climate risks
Neighborhood: 38611
Similar homes

- $640,0004 bd5 ba4.1k sqft909 Juliana Cv, Collierville, TN 38017For Sale
 MLS ID #10228519, Molly B Phillips, BHHS McLemore & Co. Realty. MAAR
 - $760,0005 bd4 ba3.7k sqft641 Fletcher Rd, Collierville, TN 38017New Construction
 MLS ID #10230130, Shannan C McWaters, The Firm. MAAR
 - $439,9004 bd3 ba3.1k sqft31 Scattered Oaks Dr, Byhalia, MS 38611For Sale
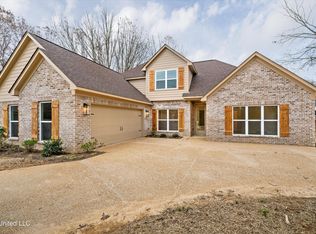 MLS ID #4147787, Maria Richardson, Kaizen Realty. MLS United
 - $525,0005 bd4 ba3.6k sqft1837 Northcross Pl N, Collierville, TN 38017For Sale
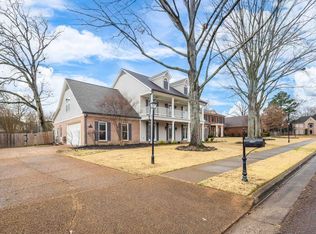 MLS ID #10212901, Michael A Jacques, Reid, REALTORS. MAAR
 - $579,9005 bd4 ba3.8k sqft947 Valleyview Ln, Collierville, TN 38017For Sale
 MLS ID #3515342, Cheryl M Brogdon. RealTracs MLS as distributed by MLS GRID
