RARE SHORT SALE OPPORTUNITY IN SELMA! Buyers looking for value and opportunity won't want to miss this beautifully maintained two-story home in the desirable Creekside Garden subdivision! Offering 1,937 square feet, 4 bedrooms, and 2.5 bathrooms, this home delivers spacious living and desirable features in a convenient location. The inviting kitchen features abundant cabinetry, granite countertops, and stainless-steel appliances, providing the perfect space for cooking and gathering. A separate dining room offers an ideal setting for entertaining family and friends. The spacious primary suite serves as a private retreat, complete with a large walk-in closet and an ensuite bath featuring dual vanities, a separate soaking tub, and walk-in shower. Situated on a desirable corner lot, the outdoor living space is sure to impress with an enclosed patio and dedicated firepit area, perfect for entertaining or relaxing under the Texas sky. Enjoy easy access to Loop 1604 and I-35, with shopping, dining, and everyday conveniences just minutes away. This short sale presents a unique opportunity to purchase a well-cared-for home with an appealing combination of space, features, and location. All offers are subject to lender approval.
Active
$359,999
15943 Cardinal Point, Selma, TX 78154
4beds
1,937sqft
Single Family Residence
Built in 2014
6,438 Square Feet Lot
$-- Zestimate®
$186/sqft
$33/mo HOA
What's special
- 2 hours
- 3
- 0
Zillow last checked:
Listing updated:
Listed by:
Shelby Renfeld (210)493-3030,
Keller Williams Heritage
Source: Central Texas MLS,MLS#: 629388 Originating MLS: Four Rivers Association of REALTORS
Facts & features
Interior
Bedrooms & bathrooms
- Bedrooms: 4
- Bathrooms: 3
- Full bathrooms: 2
- 1/2 bathrooms: 1
Heating
- Natural Gas
Cooling
- Central Air, Electric, 1 Unit
Appliances
- Included: Dishwasher, Disposal, Gas Water Heater, Oven, Plumbed For Ice Maker, Water Heater, Some Gas Appliances, Built-In Oven, Microwave, Range
- Laundry: Washer Hookup, Electric Dryer Hookup, Inside, Laundry in Utility Room, Lower Level, Laundry Room
Features
- Breakfast Bar, Ceiling Fan(s), Dining Area, Separate/Formal Dining Room, Double Vanity, Entrance Foyer, Garden Tub/Roman Tub, High Ceilings, Primary Downstairs, Main Level Primary, Open Floorplan, Storage, Shower Only, Separate Shower, Tub Shower, Vaulted Ceiling(s), Wired for Data, Walk-In Closet(s), Window Treatments, Eat-in Kitchen, Granite Counters
- Flooring: Carpet, Vinyl
- Windows: Double Pane Windows, Window Treatments
- Attic: Access Only
- Has fireplace: No
- Fireplace features: None
Interior area
- Total interior livable area: 1,937 sqft
Property
Parking
- Total spaces: 2
- Parking features: Attached, Door-Single, Garage Faces Front, Garage, Garage Door Opener
- Attached garage spaces: 2
Features
- Levels: Two
- Stories: 2
- Patio & porch: Covered, Deck, Enclosed, Patio, Porch
- Exterior features: Deck, Fire Pit, Porch, Patio, Private Yard, Rain Gutters
- Pool features: None
- Fencing: Back Yard,Full,Gate,Privacy,Wood
- View description: None
- Body of water: None
Lot
- Size: 6,438 Square Feet
Details
- Parcel number: 050412030010
- Special conditions: Short Sale
Construction
Type & style
- Home type: SingleFamily
- Architectural style: Traditional
- Property subtype: Single Family Residence
Materials
- Brick, Masonry, Vertical Siding
- Foundation: Slab
- Roof: Composition,Shingle
Condition
- Year built: 2014
Details
- Builder name: Castlerock
Utilities & green energy
- Sewer: Public Sewer
- Water: Public
- Utilities for property: Cable Available, Electricity Available, Natural Gas Available, Phone Available
Community & HOA
Community
- Features: None, Curbs, Gutter(s)
- Security: Prewired, Security System Leased, Smoke Detector(s)
- Subdivision: Creekside Gardens
HOA
- Has HOA: Yes
- HOA fee: $400 annually
- HOA name: Creekside Gardens Community Association
- HOA phone: 210-485-4088
Location
- Region: Selma
Financial & listing details
- Price per square foot: $186/sqft
- Tax assessed value: $330,060
- Date on market: 11/5/2026
- Listing agreement: Exclusive Right To Sell
- Listing terms: Cash,Conventional,VA Loan
- Electric utility on property: Yes
- Road surface type: Asphalt, Paved
Estimated market value
Not available
Estimated sales range
Not available
Not available
Price history
| Date | Event | Price |
|---|---|---|
| 11/6/2026 | Listed for sale | $359,999+2.9%$186/sqft |
Source:  Central Texas MLS #629388 Report a problem | ||
| 10/9/2024 | Sold | -- |
Source:  LERA MLS #1803648 Report a problem | ||
| 9/6/2024 | Contingent | $350,000$181/sqft |
Source: LERA MLS #1803648 Report a problem | ||
| 8/24/2024 | Listed for sale | $350,000$181/sqft |
Source: LERA MLS #1803648 Report a problem | ||
| 6/25/2015 | Sold | -- |
Source: LERA MLS #1115162 Report a problem | ||
Public tax history
| Year | Property taxes | Tax assessment |
|---|---|---|
| 2026 | -- | $330,060 -0.9% |
| 2025 | $3,765 -11% | $332,940 +4.5% |
| 2024 | $4,232 +9.9% | $318,535 +10% |
| 2023 | $3,851 -14.6% | $289,577 +10% |
| 2022 | $4,511 +3.4% | $263,252 +10% |
| 2021 | $4,361 | $239,320 +3.3% |
| 2020 | $4,361 -8.1% | $231,760 +4.6% |
| 2019 | $4,744 | $221,510 +1.9% |
| 2018 | $4,744 -3.8% | $217,480 -2.6% |
| 2017 | $4,932 +2.9% | $223,290 +4.7% |
| 2016 | $4,791 | $213,210 +169.4% |
| 2015 | -- | $79,130 +206.7% |
| 2014 | -- | $25,800 +8.4% |
| 2013 | -- | $23,800 |
Find assessor info on the county website
Monthly payment
Est. payment
Payment breakdown
Explore the cost of this home by adjusting the details. Changes won't be saved.Climate risks
Neighborhood: 78154
Nearby schools
Schools provided by the listing agent
- Middle: Kitty Hawk Middle School
- High: Veterans Memorial High School
- District: Judson ISD
Source: Central Texas MLS. This data may not be complete. We recommend contacting the local school district to confirm school assignments for this home.


Similar homes
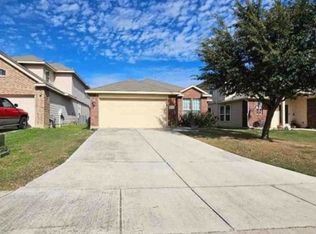
- $--3 bd2 ba1.5k sqft7819 Robin Cv, Selma, TX 78154Auction
 Xome
- $--4 bd3 ba2.6k sqft8006 Ruidoso Chase, Selma, TX 78154Auction
 Xome
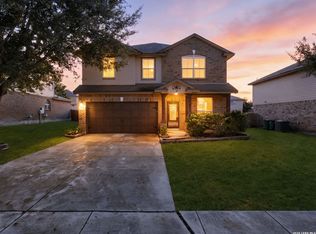
- $359,0004 bd3 ba2.4k sqft13708 TIVOLI GDNS, Live Oak, TX 78233For Sale
 MLS ID #2028315, LeRoy Romo TREC #571985, Coldwell Banker D'Ann Harper. LERA MLS
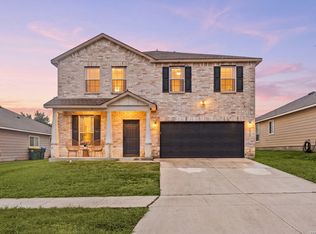
- $326,1255 bd3 ba2.6k sqft7418 DERBY VIS, Selma, TX 78154For Sale
 MLS ID #2001315, Jessica Uralde TREC #640771, Redfin Corporation. LERA MLS
- $399,9904 bd3 ba2.8k sqft7823 Bluebird Haven, Selma, TX 78154For SaleMLS ID #1967433, Brenda Zambrano TREC #610781, One2Three Realty. LERA MLS
- $329,0003 bd3 ba2k sqft7803 Alton Blvd, Selma, TX 78154For SaleMLS ID #1968092, Shane Neal TREC #608871, eXp Realty. LERA MLS
- $325,0003 bd3 ba2.3k sqft8003 SARATOGA KNL, Selma, TX 78154For SaleMLS ID #2008320, Glenda Cook TREC #708824, eXp Realty. LERA MLS
- $279,0003 bd2 ba1.6k sqft7739 DERBY RUN, Selma, TX 78154For SaleMLS ID #2025109, James Bigley TREC #0679621, Iron Creek Realty. LERA MLS
- $377,4003 bd3 ba1.6k sqft8116 Ventura Blvd, Selma, TX 78154For SaleMLS ID #2018818, Jeffrey Garza TREC #648429, Redbird Realty LLC. LERA MLS
- $295,0004 bd3 ba2.5k sqft16318 Appaloosa Oak, Selma, TX 78154For SaleMLS ID #2021198, Katrina Martinez TREC #563855, The Real Estate Team. LERA MLS
- $299,9005 bd3 ba2.5k sqft15715 TURFWAY PARK, Selma, TX 78154For SaleMLS ID #2017681, Yesica Monrreal TREC #691224, Compass RE Texas, LLC - SA. LERA MLS
- $269,0004 bd3 ba2.6k sqft8007 SARATOGA KNL, Selma, TX 78154For SaleMLS ID #2024950, Stephanie Fikes TREC #593890, Texas Edge Realty. LERA MLS
- $288,0004 bd3 ba2.5k sqft15818 TURFWAY PARK, Selma, TX 78154For SaleMLS ID #1997623, Tammy Lowe TREC #694671, Real Broker, LLC. LERA MLS
- $295,0003 bd2 ba2k sqft7918 Ruidoso Chase, Selma, TX 78154For SaleMLS ID #2024113, Valmore Smith TREC #650907, Next Space Realty. LERA MLS
- $289,9003 bd3 ba2.3k sqft16523 AMBERLY CT, Selma, TX 78154For SaleMLS ID #2013747, Devin Resendez TREC #663042, Keller Williams Legacy. LERA MLS
- $300,0003 bd2 ba1.5k sqft8240 BREEZY CV, Selma, TX 78154For SaleMLS ID #2024555, Jose Chavarria TREC #676755, Texas Premier Realty. LERA MLS
- $260,0003 bd2 ba1.7k sqft15815 Hastings Park, Selma, TX 78154For SaleMLS ID #2012175, Jennifer Langan TREC #664358, Real Broker, LLC. LERA MLS
- $290,9003 bd2 ba1.9k sqft15923 Silver Rose, Selma, TX 78154For SaleMLS ID #1875145, Rosalyn Mitchell TREC #675625, Coldwell Banker D'Ann Harper. LERA MLS
- $269,9994 bd3 ba2.6k sqft16406 Clydesdale Run, Selma, TX 78154For SaleMLS ID #2011481, Devin Resendez TREC #663042, Keller Williams Legacy. LERA MLS
