Reduced $30,000 !!!!! Remodeled homes available at a great price. Features: New kitchen cabinets / counters/ stainless appliances, new main level flooring, new lower level carpet, fresh paint throughout, new rear putting green, new rear paver patio with outdoor kitchen and water feature, new front door, gas fireplace, fenced in backyard, vaulted ceiling, shed, new irrigation system and more!
Pending
Price cut: $15K (8/14)
$409,900
15944 Cascade Path, Rosemount, MN 55068
4beds
2,064sqft
Single Family
Built in 1998
10,759 Square Feet Lot
$409,200 Zestimate®
$199/sqft
$-- HOA
What's special
- 64 days
- 130
- 3
Zillow last checked:
Listing updated:
Listed by:
David J Doran 651-246-8987,
eXp Realty
Source: NorthstarMLS as distributed by MLS GRID,MLS#: 7113777
Facts & features
Interior
Bedrooms & bathrooms
- Bedrooms: 4
- Bathrooms: 2
- Full bathrooms: 1
- 3/4 bathrooms: 1
Bedroom
- Level: Upper
- Area: 182 Square Feet
- Dimensions: 14x13
Bedroom 2
- Level: Upper
- Area: 130 Square Feet
- Dimensions: 13x10
Bedroom 3
- Level: Lower
- Area: 110 Square Feet
- Dimensions: 11x10
Bedroom 4
- Level: Lower
- Area: 135 Square Feet
- Dimensions: 15x9
Dining room
- Level: Main
- Area: 110 Square Feet
- Dimensions: 11x10
Family room
- Level: Lower
- Area: 216 Square Feet
- Dimensions: 18x12
Foyer
- Level: Main
- Area: 45 Square Feet
- Dimensions: 9x5
Kitchen
- Level: Main
- Area: 132 Square Feet
- Dimensions: 12x11
Living room
- Level: Main
- Area: 176 Square Feet
- Dimensions: 16x11
Patio
- Level: Main
- Area: 528 Square Feet
- Dimensions: 24x22
Heating
- Forced Air
Cooling
- Central Air
Appliances
- Included: Dishwasher, Dryer, Microwave, Range, Refrigerator, Stainless Steel Appliance(s), Washer
Features
- Basement: Egress Window(s),Finished
- Number of fireplaces: 1
- Fireplace features: Gas
Interior area
- Total structure area: 2,240
- Total interior livable area: 2,064 sqft
- Finished area above ground: 1,120
- Finished area below ground: 944
Video & virtual tour
Property
Parking
- Total spaces: 2
- Parking features: Attached
- Attached garage spaces: 2
- Details: Garage Dimensions (22x20)
Accessibility
- Accessibility features: None
Features
- Levels: Four or More Level Split
- Patio & porch: Rear Porch
- Pool features: None
- Fencing: Wood
Lot
- Size: 10,759 Square Feet
- Dimensions: 80 x 135
- Features: Tree Coverage - Medium
Details
- Additional structures: Storage Shed
- Foundation area: 1120
- Parcel number: 346767603070
- Zoning description: Residential-Single Family
Construction
Type & style
- Home type: SingleFamily
- Property subtype: Single Family
Materials
- Roof: Asphalt
Condition
- New construction: No
- Year built: 1998
Utilities & green energy
- Gas: Natural Gas
- Sewer: City Sewer/Connected
- Water: City Water/Connected
Community & HOA
Community
- Subdivision: Shannon Pond East 2nd Add
HOA
- Has HOA: No
Location
- Region: Rosemount
Financial & listing details
- Price per square foot: $199/sqft
- Tax assessed value: $406,900
- Annual tax amount: $4,562
- Date on market: 7/22/2026
- Cumulative days on market: 64 days
Estimated market value
$409,200
$389,000 - $430,000
$2,716/mo
Price history
| Date | Event | Price |
|---|---|---|
| 8/21/2026 | Pending sale | $409,900$199/sqft |
Source:  NorthstarMLS as distributed by MLS GRID #7113777 Report a problem NorthstarMLS as distributed by MLS GRID #7113777 Report a problem | ||
| 8/14/2026 | Price change | $409,900-3.5%$199/sqft |
Source: NorthstarMLS as distributed by MLS GRID #7113777 Report a problem | ||
| 8/4/2026 | Price change | $424,900-3.4%$206/sqft |
Source: NorthstarMLS as distributed by MLS GRID #7113777 Report a problem | ||
| 7/22/2026 | Listed for sale | $439,900+72.5%$213/sqft |
Source: NorthstarMLS as distributed by MLS GRID #7113777 Report a problem | ||
| 4/22/2016 | Sold | $255,000-3.6%$124/sqft |
Source: NorthstarMLS as distributed by MLS GRID #4682809 Report a problem | ||
| 4/14/2016 | Pending sale | $264,500$128/sqft |
Source: Keller Williams - Burnsville - Southern Twin Cities #4682809 Report a problem | ||
| 3/5/2016 | Price change | $264,500-1.7%$128/sqft |
Source: Keller Williams - Burnsville - Southern Twin Cities #4682809 Report a problem | ||
| 2/27/2016 | Listed for sale | $269,000+1.5%$130/sqft |
Source: Keller Williams - Burnsville - Southern Twin Cities #4682809 Report a problem | ||
| 1/15/2016 | Listing removed | $265,000$128/sqft |
Source: Keller Williams - Burnsville - Southern Twin Cities #4641182 Report a problem | ||
| 10/31/2015 | Price change | $265,000-1.8%$128/sqft |
Source: Keller Williams - Burnsville - Southern Twin Cities #4641182 Report a problem | ||
| 10/9/2015 | Price change | $269,900-1.9%$131/sqft |
Source: Keller Williams - Burnsville - Southern Twin Cities #4641182 Report a problem | ||
| 9/12/2015 | Price change | $275,000-1.4%$133/sqft |
Source: Keller Williams - Burnsville - Southern Twin Cities #4641182 Report a problem | ||
| 9/4/2015 | Price change | $279,000-0.3%$135/sqft |
Source: Keller Williams - Burnsville - Southern Twin Cities #4641182 Report a problem | ||
| 7/8/2015 | Listed for sale | $279,900+11.3%$136/sqft |
Source: Owner Report a problem | ||
| 1/8/2008 | Sold | $251,500+2.7%$122/sqft |
Source:  Lake Superior Area Realtors as distributed by MLS GRID #1435746 Report a problem Lake Superior Area Realtors as distributed by MLS GRID #1435746 Report a problem | ||
| 7/19/2004 | Sold | $245,000+51.3%$119/sqft |
Source: Public Record Report a problem | ||
| 6/25/1999 | Sold | $161,900+25.2%$78/sqft |
Source: Public Record Report a problem | ||
| 1/26/1999 | Sold | $129,275+292.9%$63/sqft |
Source: Public Record Report a problem | ||
| 7/20/1998 | Sold | $32,900$16/sqft |
Source: Public Record Report a problem | ||
Public tax history
| Year | Property taxes | Tax assessment |
|---|---|---|
| 2025 | $4,562 +0.9% | $406,900 +8.2% |
| 2024 | $4,520 +2.4% | $376,100 -4.3% |
| 2023 | $4,416 +5.2% | $393,000 +3.4% |
| 2022 | $4,196 +11.3% | $379,900 +17.5% |
| 2021 | $3,770 +3.1% | $323,400 +7.4% |
| 2020 | $3,656 -2.4% | $301,205 -0.9% |
| 2019 | $3,746 | $303,900 +4.4% |
| 2018 | $3,746 +9.6% | $291,200 +4.8% |
| 2017 | $3,419 +6.2% | $277,800 +4.2% |
| 2016 | $3,218 +0% | $266,700 +9.6% |
| 2015 | $3,217 +1.9% | $243,435 +10.5% |
| 2014 | $3,156 +9.9% | $220,218 +10% |
| 2013 | $2,872 +8.5% | $200,162 |
| 2012 | $2,646 -0.5% | -- |
| 2011 | $2,660 -9% | -- |
| 2010 | $2,923 -3.5% | -- |
| 2009 | $3,028 -3.5% | -- |
| 2008 | $3,139 +1% | -- |
| 2007 | $3,109 -0.1% | -- |
| 2006 | $3,112 +16% | -- |
| 2004 | $2,683 +11.9% | -- |
| 2003 | $2,398 +7.7% | -- |
| 2002 | $2,226 -3.2% | -- |
| 2001 | $2,299 | -- |
Find assessor info on the county website
Monthly payment
Est. payment
Payment breakdown
Explore the cost of this home by adjusting the details. Changes won't be saved.Climate risks
Neighborhood: 55068
Similar homes
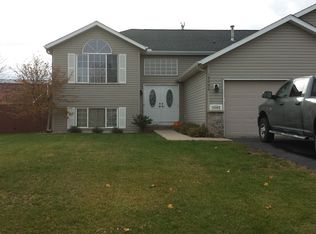
- $425,0003 bd2 ba1.9k sqft15485 Darjeeling Path, Rosemount, MN 55068For Sale
 MLS ID #7117691, Joanne Thomas, RE/MAX Advantage Plus. NorthstarMLS as distributed by MLS GRID
 - $475,0004 bd3 ba2.4k sqft15410 Danville Ave W, Rosemount, MN 55068For Sale
 MLS ID #7126025, Kirsten Tappe-Heveron, RE/MAX Advantage Plus. NorthstarMLS as distributed by MLS GRID
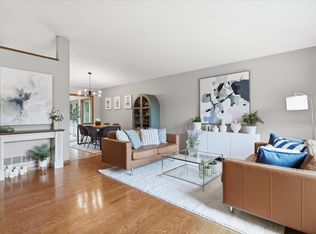
 - $472,5005 bd3 ba2.7k sqft3180 146th St W, Rosemount, MN 55068For Sale
 MLS ID #7144755, Terry L. Buchanan, Keller Williams Classic Realty. NorthstarMLS as distributed by MLS GRID
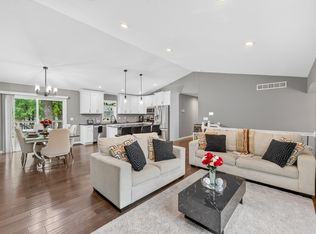
 - $524,9994 bd3 ba2.4k sqft14400 Bayberry Cir, Rosemount, MN 55068For Sale By Owner

- $399,9004 bd2 ba2.5k sqft16025 Grove Trl, Lakeville, MN 55044For SaleMLS ID #7143387, Ryan Wooner, National Realty Guild. NorthstarMLS as distributed by MLS GRID
- $415,0003 bd2 ba2.2k sqft18691 Dylan Dr, Farmington, MN 55024For SaleMLS ID #7141512, Sheryl Petrashek, RE/MAX Results. NorthstarMLS as distributed by MLS GRID
- $479,0004 bd3 ba2.4k sqft13732 Apollo Way, Rosemount, MN 55068For SaleMLS ID #7133683, Sheryl Petrashek, RE/MAX Results. NorthstarMLS as distributed by MLS GRID
- $475,0004 bd3 ba2.3k sqft13800 Anderson Dr, Rosemount, MN 55068For SaleMLS ID #7106862, Wyatt Samuelson, Ryan Real Estate Co.. NorthstarMLS as distributed by MLS GRID
- $499,9003 bd3 ba2.2k sqft15174 Emory Cir, Apple Valley, MN 55124For SaleMLS ID #7149790, Nikki Ritter, RE/MAX Advantage Plus. NorthstarMLS as distributed by MLS GRID
- $479,0004 bd4 ba2.6k sqft13630 Atwood Trl, Rosemount, MN 55068For SaleMLS ID #7096166, Ashley Sellers, Engel & Volkers Lake Minnetonka. NorthstarMLS as distributed by MLS GRID
- $325,0004 bd2 ba1.4k sqft16995 Gannon Way, Rosemount, MN 55068For SaleMLS ID #7137108, Stefan Petrashek, RE/MAX Results. NorthstarMLS as distributed by MLS GRID
- $415,0004 bd3 ba2.4k sqft12708 Parkwood Dr, Burnsville, MN 55337For SaleMLS ID #7145305, Andrea Soule, Coldwell Banker Realty. NorthstarMLS as distributed by MLS GRID
- $465,0004 bd4 ba2.6k sqft15105 Dupont Path, Apple Valley, MN 55124For SaleMLS ID #7146083, Rachel Langsjoen, Coldwell Banker Realty. NorthstarMLS as distributed by MLS GRID
- $410,0004 bd2 ba1.9k sqft3633 Windtree Dr, Eagan, MN 55123For SaleMLS ID #7104026, Rebecca L Solberg, eXp Realty. NorthstarMLS as distributed by MLS GRID
- $463,0004 bd2 ba2.3k sqft17550 Foxboro Ln, Farmington, MN 55024For SaleMLS ID #7082573, Katie Litke, Keller Williams Select Realty. NorthstarMLS as distributed by MLS GRID
- $449,9004 bd2 ba2k sqft8090 159th St W, Apple Valley, MN 55124For SaleMLS ID #7128378, Lisa Vossen, Edina Realty, Inc.. NorthstarMLS as distributed by MLS GRID
- $475,0004 bd2 ba2k sqft20192 Akin Rd, Farmington, MN 55024For SaleMLS ID #7136137, Par Y. Herrity, eXp Realty. NorthstarMLS as distributed by MLS GRID
- $424,9003 bd2 ba1.6k sqft15032 Athgoe Dr, Rosemount, MN 55068For SaleMLS ID #7079549, Scott A Lindquist, Imagine Realty. NorthstarMLS as distributed by MLS GRID
- $414,9004 bd2 ba2.1k sqft1213 W 158th St, Burnsville, MN 55306For SaleMLS ID #7126378, Corey McCracken, RE/MAX Professionals. NorthstarMLS as distributed by MLS GRID
- $479,0005 bd3 ba2.5k sqft19824 Embers Ave, Farmington, MN 55024For SaleMLS ID #7140006, Kasey C. Lehmann, Keller Williams Select Realty. NorthstarMLS as distributed by MLS GRID
