The desirable "Double Suite" model where the the lower Den/Office is often made into the 3rd bedroom, your choice. Seller LOVES this location, in town Des Plaines, two ponds and a park, close to any/all transportation. Has enjoyed that this exact HOA is loaded with kids, families and is super safe, but job relocation. Note low monthly assessment!
New
$425,000
309 Western Ave, Des Plaines, IL 60016
2beds
1,776sqft
Townhouse, Single Family Residence
Built in 2013
-- sqft lot
$-- Zestimate®
$239/sqft
$202/mo HOA
What's special
- --
- on Zillow |
- 223
- views |
- 11
- saves |
Zillow last checked:
Listing updated:
Listed by:
Craig Fallico 847-226-0834,
Baird & Warner,
Nick Fallico 312-972-4623,
Baird & Warner
Source: MRED as distributed by MLS GRID,MLS#: 12725086
Facts & features
Interior
Bedrooms & bathrooms
- Bedrooms: 2
- Bathrooms: 3
- Full bathrooms: 2
- 1/2 bathrooms: 1
Rooms
- Room types: Eating Area, Balcony/Porch/Lanai, Foyer, Storage
Primary bedroom
- Features: Flooring (Carpet), Bathroom (Full)
- Level: Second
- Area: 180 Square Feet
- Dimensions: 15X12
Bedroom 2
- Features: Flooring (Carpet)
- Level: Second
- Area: 154 Square Feet
- Dimensions: 14X11
Balcony porch lanai
- Level: Main
- Area: 85 Square Feet
- Dimensions: 17X5
Dining room
- Features: Flooring (Hardwood)
- Level: Main
- Area: 154 Square Feet
- Dimensions: 14X11
Eating area
- Features: Flooring (Hardwood)
- Level: Main
- Area: 72 Square Feet
- Dimensions: 9X8
Family room
- Features: Flooring (Carpet)
- Level: Lower
- Area: 132 Square Feet
- Dimensions: 12X11
Foyer
- Level: Main
- Area: 28 Square Feet
- Dimensions: 7X4
Kitchen
- Features: Kitchen (Eating Area-Table Space), Flooring (Hardwood)
- Level: Main
- Area: 99 Square Feet
- Dimensions: 11X9
Laundry
- Level: Second
- Area: 24 Square Feet
- Dimensions: 6X4
Living room
- Features: Flooring (Hardwood)
- Level: Main
- Area: 180 Square Feet
- Dimensions: 15X12
Storage
- Level: Lower
- Area: 28 Square Feet
- Dimensions: 7X4
Heating
- Natural Gas, Forced Air
Cooling
- Central Air
Appliances
- Included: Range, Microwave, Dishwasher, Washer, Dryer, Disposal, Stainless Steel Appliance(s)
- Laundry: Upper Level
Features
- Vaulted Ceiling(s)
- Flooring: Hardwood
- Basement: Finished,Exterior Entry,Storage Space,Partial
Interior area
- Total structure area: 1,776
- Total interior livable area: 1,776 sqft
Property
Parking
- Total spaces: 2.5
- Parking features: Off Alley, Garage Door Opener, Yes, Garage Owned, Attached, Garage
- Attached garage spaces: 2.5
- Has uncovered spaces: Yes
Accessibility
- Accessibility features: No Disability Access
Features
- Exterior features: Balcony
Lot
- Features: Common Grounds
Details
- Parcel number: 09172130440000
- Special conditions: None
Construction
Type & style
- Home type: Townhouse
- Property subtype: Townhouse, Single Family Residence
Materials
- Vinyl Siding, Brick
Condition
- New construction: No
- Year built: 2013
Utilities & green energy
- Sewer: Public Sewer, Storm Sewer
- Water: Lake Michigan, Public
Community & HOA
HOA
- Has HOA: Yes
- Amenities included: Park
- Services included: Parking, Insurance, Exterior Maintenance, Lawn Care, Snow Removal, Other
- HOA fee: $202 monthly
Location
- Region: Des Plaines
Financial & listing details
- Price per square foot: $239/sqft
- Tax assessed value: $300,000
- Annual tax amount: $8,088
- Date on market: 8/11/2026
- Ownership: Condo
Estimated market value
Not available
Estimated sales range
Not available
Not available
Price history
| Date | Event | Price |
|---|---|---|
| 6/4/2024 | Sold | $380,000-5%$214/sqft |
Source:  MRED as distributed by MLS GRID #12018373 Report a problem MRED as distributed by MLS GRID #12018373 Report a problem | ||
| 5/9/2024 | Contingent | $399,995$225/sqft |
Source: MRED as distributed by MLS GRID #12018373 Report a problem | ||
| 4/26/2024 | Price change | $399,995-1.2%$225/sqft |
Source: MRED as distributed by MLS GRID #12018373 Report a problem | ||
| 4/19/2024 | Listed for sale | $404,995+52.8%$228/sqft |
Source: MRED as distributed by MLS GRID #12018373 Report a problem | ||
| 9/23/2014 | Sold | $265,000$149/sqft |
Source: Public Record Report a problem | ||
Public tax history
| Year | Property taxes | Tax assessment |
|---|---|---|
| 2024 | $8,088 +2.3% | $30,000 |
| 2023 | $7,910 +2.5% | $30,000 |
| 2022 | $7,719 -8.5% | $30,000 +9.3% |
| 2021 | $8,440 +1.7% | $27,456 |
| 2020 | $8,297 +1.1% | $27,456 -10% |
| 2019 | $8,210 +9.3% | $30,507 +21.4% |
| 2018 | $7,514 +1.8% | $25,126 |
| 2017 | $7,382 +5.7% | $25,126 |
| 2016 | $6,982 +4.8% | $25,126 +14% |
| 2015 | $6,661 | $22,033 |
Find assessor info on the county website
Monthly payment
Est. payment
Payment breakdown
Explore the cost of this home by adjusting the details. Changes won't be saved.Climate risks
Neighborhood: 60016
Nearby schools
GreatSchools rating
- 5/10North Elementary SchoolGrades: K-5Distance: 0.7 mi
- 7/10Chippewa Middle SchoolGrades: 6-8Distance: 0.9 mi
- 9/10Maine West High SchoolGrades: 9-12Distance: 1.9 mi
Schools provided by the listing agent
- Elementary: North Elementary School
- Middle: Chippewa Middle School
- High: Maine West High School
- District: 62
Source: MRED as distributed by MLS GRID. This data may not be complete. We recommend contacting the local school district to confirm school assignments for this home.
- $429,1002 bd3 ba1.9k sqft307 Western Ave, Des Plaines, IL 60016Off Market

- $454,6003 bd3 ba2.1k sqft311 Western Ave, Des Plaines, IL 60016Off Market

- $460,6003 bd2 ba2.1k sqft305 Western Ave, Des Plaines, IL 60016Off Market
- $424,6002 bd3 ba1.9k sqft306 Wildflower St, Des Plaines, IL 60016Off Market
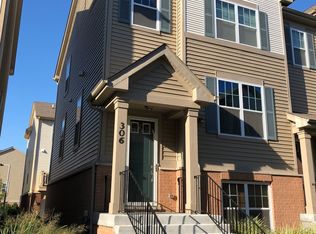
- $434,9003 bd2 ba1.9k sqft303 Western Ave, Des Plaines, IL 60016Off Market
- $463,3003 bd2 ba2.1k sqft318 Wildflower St, Des Plaines, IL 60016Off Market
- $413,7002 bd2 ba1.7k sqft304 Wildflower St, Des Plaines, IL 60016Off Market
- $422,0002 bd3 ba1.9k sqft1213 Evergreen Ave, Des Plaines, IL 60016Sold
A local agent can set up tours, give advice and negotiate with sellers.
Similar homes
- $485,0003 bd3 ba1.8k sqft47 Nicholas Dr E, Des Plaines, IL 60016Active
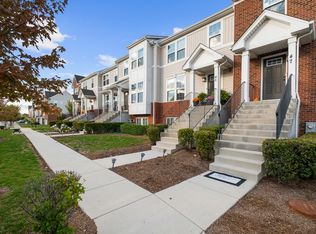 MLS ID #12725770, Olena Diduk, KOMAR. MRED as distributed by MLS GRID
 - $495,0002 bd3 ba1.7k sqft721 Hanbury Dr, Des Plaines, IL 60016Active
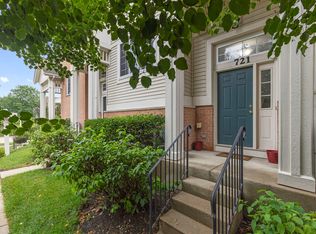 MLS ID #12723945, Unurtsetseg Munkhjargal, Coldwell Banker Realty. MRED as distributed by MLS GRID
 - $475,0003 bd3 ba1.4k sqft706 E Wing St, Arlington Heights, IL 60004New
 MLS ID #12733097, Mahesh Kilaru, ARNI Realty Incorporated. MRED as distributed by MLS GRID
 - $419,0003 bd2 ba1.7k sqft6425 W Touhy Ave #2C, Chicago, IL 60646New
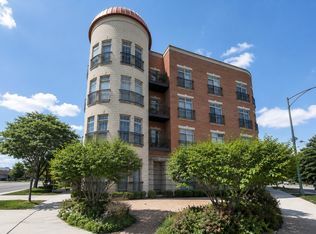 MLS ID #12732241, Catalina Stoia, American International Realty. MRED as distributed by MLS GRID
 - $389,9003 bd4 ba2.4k sqft485 George St, Wood Dale, IL 60191NewMLS ID #12716753, Coya J Smith, RE/MAX Premier. MRED as distributed by MLS GRID
- $465,0003 bd3 ba2.4k sqft213 River Front Dr #213, Mount Prospect, IL 60056ActiveMLS ID #12722185, Geoff Brown, SRES, Compass. MRED as distributed by MLS GRID
- $400,0003 bd4 ba1.9k sqft1248 Bradley Cir, Elgin, IL 60120NewMLS ID #12732361, April Hieronymus, ABR,PSA,SFR,SRES, Berkshire Hathaway HomeServices Starck Real Estate. MRED as distributed by MLS GRID
- $400,0003 bd3 ba1.7k sqft105 W Dover Dr, Mount Prospect, IL 60056ActiveMLS ID #12722025, David Moreno, Redfin Corporation. MRED as distributed by MLS GRID
- $395,0002 bd2 ba1.9k sqft7505 Brown Ave APT E, Forest Park, IL 60130NewMLS ID #12729554, Steve Nasralla, Compass. MRED as distributed by MLS GRID
- $480,0003 bd4 ba2k sqft2112 S Crambourne Way #6, Arlington Heights, IL 60005ActiveMLS ID #12722098, Erica Williams, @properties Christie's International Real Estate. MRED as distributed by MLS GRID
- $475,0003 bd3 ba1.7k sqft8314 Avalon Dr, Morton Grove, IL 60053ActiveMLS ID #12721388, Peter Drossos, Peter Drossos Real Estate. MRED as distributed by MLS GRID
- $449,9003 bd3 ba2.1k sqft8625 Niles Center Rd, Skokie, IL 60077ActiveMLS ID #12712777, Amisha Kumar, Century 21 Circle. MRED as distributed by MLS GRID
- $569,9003 bd3 ba1.9k sqft1534 Slade Way, Des Plaines, IL 60018ActiveMLS ID #12695478, John Fadulu, Coldwell Banker Realty. MRED as distributed by MLS GRID
- $429,9002 bd3 ba1.7k sqft620 N Charter Hall Dr, Palatine, IL 60067ActiveMLS ID #12708555, Nevin Nelson, Redfin Corporation. MRED as distributed by MLS GRID
- $349,9002 bd2 ba1.1k sqft979 Huntington Dr #979, Elk Grove Village, IL 60007Re-activatedMLS ID #12663509, Chris Vernald, Engel & Voelkers Chicago. MRED as distributed by MLS GRID
- $375,0002 bd2 ba1.6k sqft1137 Hawthorne Ln, Elk Grove Village, IL 60007ActiveMLS ID #12689589, Michael Tanzillo, Keller Williams Success Realty. MRED as distributed by MLS GRID
- $389,9002 bd2 ba1.2k sqft4753 N Beacon St #2, Chicago, IL 60640NewMLS ID #12731409, Deborah Hess, Compass. MRED as distributed by MLS GRID
- $414,9003 bd3 ba1.6k sqft115 Hemstead St, Lake Bluff, IL 60044ActiveMLS ID #12718389, Venkateshwar Talari, Coldwell Banker Realty. MRED as distributed by MLS GRID
- $539,0003 bd4 ba2.5k sqft404 Callie Ct #1A, Morton Grove, IL 60053ActiveMLS ID #12637001, Nina Trivedi, Next Century Real Estate, Inc.. MRED as distributed by MLS GRID
- $392,0002 bd4 ba1.8k sqft1435 Quincy Bridge Ct, Bartlett, IL 60103ActiveMLS ID #12725049, Anna Skrzyniarz, Berkshire Hathaway HomeServices Starck Real Estate. MRED as distributed by MLS GRID
