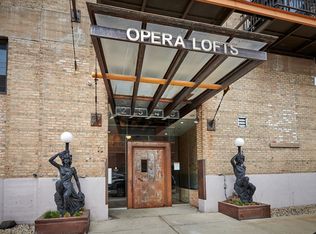
Experience authentic loft living in the historic Opera Lofts, where original architectural artifacts and relics are displayed throughout this distinctive, art-inspired building. This upgraded 2-bedroom, 2-bath residence offers approximately 1,528 square feet of open-concept living space with dramatic 19-foot ceilings, hardwood floors, a fireplace, and a spacious private balcony accented by a striking spiral staircase leading to the massive master bedroom. The updated kitchen features newer cabinetry, updated backsplash, granite countertops, and stainless-steel appliances. The expansive primary bedroom includes generous built-in closet space, while the marble bathrooms offer luxurious finishes, including a spa tub. Additional conveniences include in-unit laundry, a fitness center, rooftop deck, and one indoor heated parking space. A truly exceptional home filled with character, style, and historic charm.
Active
$450,000
2545 S Dearborn St APT 525, Chicago, IL 60616
2beds
1,528sqft
Condominium, Apartment, Single Family Residence
Built in 1909
-- sqft lot
$-- Zestimate®
$295/sqft
$470/mo HOA
What's special
Luxurious finishesSpacious private balconyExpansive primary bedroomMarble bathroomsIn-unit laundryUpdated kitchenUpdated backsplash
- --
- 409
- views
- 64
- saves
Zillow last checked:
Listing updated:
Listed by:
Joanna Olszynska (847)312-8005,
Compass,
CaseyAnn Reid,
Compass
Source: MRED as distributed by MLS GRID,MLS#: 12773656
Facts & features
Interior
Bedrooms & bathrooms
- Bedrooms: 2
- Bathrooms: 2
- Full bathrooms: 2
Rooms
- Room types: No additional rooms
Primary bedroom
- Features: Flooring (Carpet), Bathroom (Full, Tub & Separate Shwr)
- Level: Second
- Area: 285 Square Feet
- Dimensions: 15X19
Bedroom 2
- Features: Flooring (Hardwood)
- Level: Main
- Area: 117 Square Feet
- Dimensions: 9X13
Dining room
- Features: Flooring (Hardwood)
- Level: Main
- Dimensions: COMBO
Kitchen
- Features: Kitchen (Island), Flooring (Hardwood)
- Level: Main
- Area: 135 Square Feet
- Dimensions: 15X9
Laundry
- Level: Main
- Area: 16 Square Feet
- Dimensions: 4X4
Living room
- Features: Flooring (Hardwood)
- Level: Main
- Area: 240 Square Feet
- Dimensions: 15X16
Heating
- Natural Gas, Forced Air
Cooling
- Central Air
Appliances
- Included: Range, Microwave, Dishwasher, Refrigerator, Disposal
- Laundry: Washer Hookup, In Unit
Features
- Cathedral Ceiling(s), Storage
- Flooring: Hardwood
- Windows: Screens
- Basement: None
- Number of fireplaces: 1
- Fireplace features: Gas Log, Family Room
Interior area
- Total structure area: 0
- Total interior livable area: 1,528 sqft
Property
Parking
- Total spaces: 1
- Parking features: Concrete, Garage Door Opener, Heated Garage, Yes, Garage Owned, Attached, Garage
- Attached garage spaces: 1
- Has uncovered spaces: Yes
Accessibility
- Accessibility features: No Disability Access
Features
- Exterior features: Balcony
Details
- Parcel number: 17282370391016
- Special conditions: List Broker Must Accompany
Construction
Type & style
- Home type: Condo
- Property subtype: Condominium, Apartment, Single Family Residence
Materials
- Brick
- Foundation: Concrete Perimeter
Condition
- New construction: No
- Year built: 1909
- Major remodel year: 2007
Utilities & green energy
- Electric: 100 Amp Service
- Sewer: Shared Septic
- Water: Public
Green energy
- Energy efficient items: Roof
Community & HOA
Community
- Subdivision: Opera Lofts
HOA
- Has HOA: Yes
- Amenities included: Elevator in Residence, Exercise Room, Storage, Sundeck, Service Elevator(s)
- Services included: Water, Parking, Insurance, Exercise Facilities, Exterior Maintenance, Lawn Care, Scavenger, Snow Removal
- HOA fee: $470 monthly
Location
- Region: Chicago
Financial & listing details
- Price per square foot: $295/sqft
- Tax assessed value: $332,930
- Annual tax amount: $6,938
- Date on market: 9/30/2026
- Ownership: Condo
Estimated market value
Not available
Estimated sales range
Not available
Not available
Price history
| Date | Event | Price |
|---|---|---|
| 9/30/2026 | Listing removed | $475,000$311/sqft |
Source:  MRED as distributed by MLS GRID #12754159 Report a problem MRED as distributed by MLS GRID #12754159 Report a problem | ||
| 9/8/2026 | Listed for sale | $475,000+28.4%$311/sqft |
Source: MRED as distributed by MLS GRID #12754159 Report a problem | ||
| 2/5/2021 | Sold | $370,000+5.7%$242/sqft |
Source: MRED as distributed by MLS GRID #10930662 Report a problem | ||
| 12/4/2020 | Contingent | $350,000-4%$229/sqft |
Source: MRED as distributed by MLS GRID #10930662 Report a problem | ||
| 6/3/2008 | Sold | $364,445$239/sqft |
Source: MRED as distributed by MLS GRID #06899940 Report a problem | ||
Public tax history
| Year | Property taxes | Tax assessment |
|---|---|---|
| 2024 | $6,713 -4.9% | $33,293 -0.2% |
| 2023 | $7,059 +2.6% | $33,346 |
| 2022 | $6,880 +13.6% | $33,346 |
| 2021 | $6,054 +14% | $33,346 +23.7% |
| 2020 | $5,313 -1.1% | $26,950 -10.7% |
| 2019 | $5,374 +1.7% | $30,178 |
| 2018 | $5,283 +79.7% | $30,178 +77.2% |
| 2017 | $2,940 +1% | $17,034 |
| 2016 | $2,912 +10.3% | $17,034 |
| 2015 | $2,641 | $17,034 |
Find assessor info on the county website
Monthly payment
Est. payment
Payment breakdown
Explore the cost of this home by adjusting the details. Changes won't be saved.Climate risks
Neighborhood: South Loop
Nearby schools
Similar homes
- $430,0002 bd2 ba1.1k sqft2545 S Dearborn St APT 533, Chicago, IL 60616Active
 MLS ID #12760133, Jean Walker, Redfin Corporation. MRED as distributed by MLS GRID
 - $399,0002 bd2 ba1.2k sqft2545 S Dearborn St APT 608, Chicago, IL 60616Active
 MLS ID #12755533, Lynford Cruickshank, Berkshire Hathaway HomeServices Chicago. MRED as distributed by MLS GRID
 - $329,9002 bd2 ba1.1k sqft1919 S Michigan Ave Unit 302, Chicago, IL 60616New
 MLS ID #12780397, Akos Ethan Straub, Tavola Realty. MRED as distributed by MLS GRID
 - $485,0002 bd2 ba1.4k sqft728 W Jackson Blvd APT 712, Chicago, IL 60661New
 MLS ID #12779562, Zachary Koran, Baird & Warner. MRED as distributed by MLS GRID
