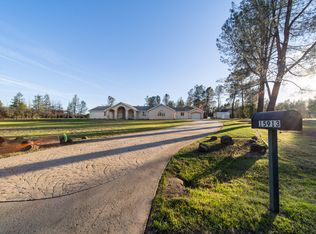
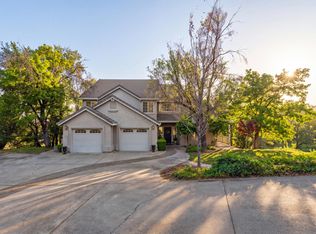
New beginning, favorite vacation spot and winter retreat! Discover the charm of refined country living on 2.56 breathtaking acres, just 30 minutes from Lake Shasta. This stunning 5-bedroom, 2-bath estate combines everyday comfort, peaceful living, entertainment possibilities and endless room for growth. The Hallmark inspired circular driveway adds both convenience and an elegant first impression. Step inside to an inviting open-concept floor plan filled with natural light, where spacious living areas flow beautifully together. Your own resort-style oasis include a heated sparkling swimming pool with a pool house, and custom-built outdoor kitchen create the perfect backdrop for unforgettable summer gatherings. $10,000 pool heater and pool pump are brand new! Enjoy morning coffee or evening sunsets from one of two covered patios, surrounded by wide-open skies and the tranquility of country life. A spacious 3-car garage and state-of-the-art 50x30 workshop offer endless possibilities, whether you need room for a boat, RV, recreational equipment, hobbies, or a dream workspace. Workshop has a built-in heater and a built-in air compressor. Solar onsite makes this property functional and efficient! Offering the perfect balance of luxury and privacy, this exceptional property invites you to slow down and enjoy the lifestyle you've always imagined. Welcome home to where every day feels like your dream getaway!
Active
Price cut: $30K (9/2)
$675,000
15947 BUTTERFIELD Lane, Anderson, CA 96007
5beds
3,241sqft
Single Family Residence
Built in 2000
2.56 Acres Lot
$-- Zestimate®
$208/sqft
$-- HOA
What's special
Hallmark inspired circular drivewayCustom-built outdoor kitchenTwo covered patios
- 100 days
- 799
- 79
Zillow last checked:
Listing updated:
Listed by:
Petrana Mallque DRE #02051054 707-366-9491,
KW Vaca Valley 707-452-3632
Source: BAREIS,MLS#: 326060188 Originating MLS: Northern Solano
Originating MLS: Northern SolanoFacts & features
Interior
Bedrooms & bathrooms
- Bedrooms: 5
- Bathrooms: 2
- Full bathrooms: 2
Rooms
- Room types: Atrium, Dining Room, Family Room, Great Room, Kitchen, Laundry, Living Room, Master Bathroom, Master Bedroom, Workshop
Primary bedroom
- Features: Outside Access, Walk-In Closet 2+
- Level: Main
Bedroom
- Level: Main
Primary bathroom
- Features: Soaking Tub
Bathroom
- Level: Main
Dining room
- Features: Formal Area
- Level: Main
Family room
- Level: Main
Kitchen
- Features: Kitchen Island, Pantry Closet
- Level: Main
Living room
- Level: Main
Heating
- Central
Cooling
- Ceiling Fan(s), Central Air
Appliances
- Included: Dishwasher, Disposal, Microwave
- Laundry: Hookups Only
Features
- Formal Entry
- Basement: None
- Number of fireplaces: 1
- Fireplace features: Living Room
Interior area
- Total structure area: 3,241
- Total interior livable area: 3,241 sqft
Property
Parking
- Total spaces: 25
- Parking features: Attached, Boat Storage, Garage Door Opener, Garage Faces Side, Inside Entrance, RV Access/Parking, RV Possible, Circular Driveway, Paved
- Attached garage spaces: 3
- Has uncovered spaces: Yes
Features
- Levels: One
- Stories: 1
- Patio & porch: Covered, Enclosed, Front Porch
- Exterior features: Built-In Barbeque, Covered Courtyard, Outdoor Kitchen, Wet Bar
- Pool features: In Ground, Cabana
- Has view: Yes
- View description: Garden/Greenbelt, Mountain(s), Panoramic, Pasture
Lot
- Size: 2.56 Acres
- Features: Greenbelt, Land Locked
Details
- Additional structures: Pergola, Workshop, Pool House
- Parcel number: 205370017000
- Special conditions: Standard
Construction
Type & style
- Home type: SingleFamily
- Architectural style: Contemporary
- Property subtype: Single Family Residence
Materials
- Foundation: Concrete
Condition
- Year built: 2000
Utilities & green energy
- Sewer: Septic Tank
- Water: Water District
- Utilities for property: Electricity Connected, Sewer Connected
Green energy
- Energy generation: Solar
Community & HOA
Community
- Security: Carbon Monoxide Detector(s), Smoke Detector(s)
HOA
- Has HOA: No
Location
- Region: Anderson
Financial & listing details
- Price per square foot: $208/sqft
- Tax assessed value: $452,810
- Date on market: 7/13/2026
- Electric utility on property: Yes
Estimated market value
Not available
Estimated sales range
Not available
Not available
Price history
| Date | Event | Price |
|---|---|---|
| 9/2/2026 | Price change | $675,000-4.3%$208/sqft |
Source:  BAREIS #326060188 Report a problem BAREIS #326060188 Report a problem | ||
| 7/13/2026 | Listed for sale | $705,000+4.4%$218/sqft |
Source: BAREIS #326060188 Report a problem | ||
| 3/16/2026 | Sold | $675,000-1.5%$208/sqft |
Source:  SMLS #25-5250 Report a problem SMLS #25-5250 Report a problem | ||
| 2/11/2026 | Pending sale | $685,000$211/sqft |
Source: SMLS #25-5250 Report a problem | ||
| 1/24/2026 | Price change | $685,000-4.7%$211/sqft |
Source: SMLS #25-5250 Report a problem | ||
| 11/29/2025 | Listed for sale | $718,800$222/sqft |
Source: SMLS #25-5250 Report a problem | ||
| 11/28/2025 | Listing removed | $718,800$222/sqft |
Source: SMLS #25-2421 Report a problem | ||
| 8/14/2025 | Price change | $718,800-10.1%$222/sqft |
Source: SMLS #25-2421 Report a problem | ||
| 5/27/2025 | Listed for sale | $799,900+1899.7%$247/sqft |
Source: SMLS #25-2421 Report a problem | ||
| 1/13/1998 | Sold | $40,000$12/sqft |
Source: Public Record Report a problem | ||
Public tax history
| Year | Property taxes | Tax assessment |
|---|---|---|
| 2026 | -- | $452,810 +2% |
| 2025 | $4,831 +1.4% | $443,932 +2% |
| 2024 | $4,762 +1.9% | $435,228 +2% |
| 2023 | $4,675 +2.2% | $426,695 +2% |
| 2022 | $4,573 -0.2% | $418,329 +2% |
| 2021 | $4,581 +0.9% | $410,128 +1% |
| 2020 | $4,540 +1.9% | $405,924 +2% |
| 2019 | $4,454 +2.6% | $397,966 +2% |
| 2018 | $4,342 +0.5% | $390,164 +2% |
| 2017 | $4,319 +5.1% | $382,515 +2% |
| 2016 | $4,108 -0.3% | $375,016 +1.5% |
| 2015 | $4,121 | $369,384 |
Find assessor info on the county website
Monthly payment
Est. payment
Payment breakdown
Explore the cost of this home by adjusting the details. Changes won't be saved.Climate risks
Neighborhood: Happy Valley
Similar homes
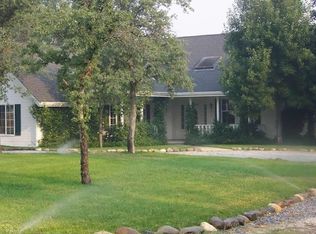
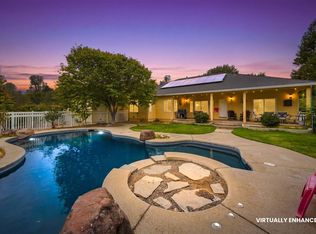
- $675,0004 bd4 ba2.3k sqft19355 Jacqueline St, Anderson, CA 96007For Sale
 MLS ID #26-4709, Amanda J Nardo. SMLS
 - $644,9004 bd3 ba2.9k sqft16201 Plateau Cir, Redding, CA 96001For Sale
 MLS ID #26-3335, Kevin R Burns. SMLS
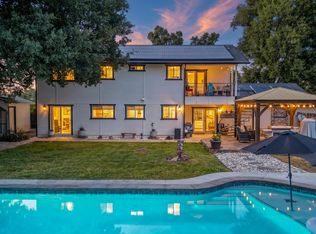
 - $665,0004 bd3 ba2.3k sqft16741 Gas Point Rd, Cottonwood, CA 96022For Sale
 MLS ID #26-6197, Cory Meyer. SMLS
 - $644,0003 bd3 ba2.5k sqft8725 Landmark Cir, Redding, CA 96001For Sale
 MLS ID #26-4426, Faith Barrett. SMLS
