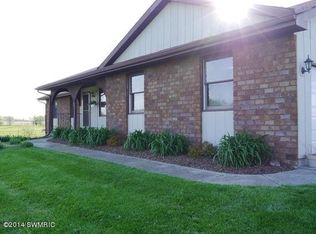

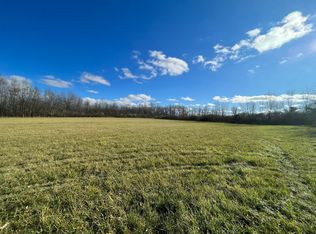
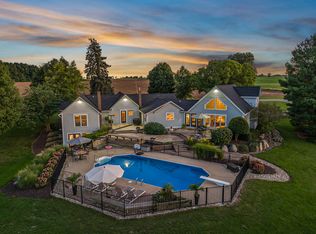
Welcome to Iron Horse Ranch This stunning ranch home set on 16 private acres is a true dream for horse enthusiasts or anyone who loves the outdoors. The home's open and inviting design is filled with natural light and thoughtful details throughout. At the heart of the main floor is a spacious kitchen with views into the living area and out across the picturesque property. A large main-floor den offers space to work or create. The primary bedroom features private backyard views, a large bathroom, walk-in closet, and direct access to the porch. The main floor also offers three additional bedrooms and bathroom. The large mudroom connects the home to the heated four stall garage that then leads into your equestrian barn. With 13 horse stalls, 60x132 indoor riding arena, viewing area, 100x150 outdoor arena, inground pool, two additional outbuildings and much more, this equestrian facility has everything you need
Pending
$1,225,000
1595 Angling Rd SW, Grandville, MI 49418
4beds
3,233sqft
Single Family Residence
Built in 1986
16.87 Acres Lot
$1,155,900 Zestimate®
$379/sqft
$-- HOA
What's special
- 270 days
- 155
- 1
Zillow last checked:
Listed by:
Sara Lewis,
Berkshire Hathaway HomeServices Michigan Real Estate 616-514-3000
Source: Berkshire Hathaway HomeServices Michigan and Northern Indiana Real Estate,MLS#: 26001822
Facts & features
Interior
Bedrooms & bathrooms
- Bedrooms: 4
- Bathrooms: 3
- Full bathrooms: 3
Heating
- Forced Air
Cooling
- Central Air
Features
- Has basement: No
- Has fireplace: Yes
Interior area
- Total structure area: 3,233
- Total interior livable area: 3,233 sqft
Property
Features
- Stories: 1
- Pool features: In Ground
Lot
- Size: 16.87 Acres
Details
- Parcel number: 701802100032
Construction
Type & style
- Home type: SingleFamily
- Property subtype: Single Family Residence
Materials
- Roof: Composition
Condition
- Year built: 1986
- Major remodel year: 1986
Utilities & green energy
- Utilities for property: Sewer Connected, Garbage, Natural Gas Connected, Water Connected
Community & HOA
Location
- Region: Grandville
Financial & listing details
- Price per square foot: $379/sqft
- Date on market: 1/16/2026
- Lease term: Contact For Details
Estimated market value
$1,155,900
$1.10M - $1.21M
$3,825/mo
Price history
| Date | Event | Price |
|---|---|---|
| 7/29/2026 | Pending sale | $1,225,000$379/sqft |
Source: Berkshire Hathaway HomeServices Michigan and Northern Indiana Real Estate #26001822 Report a problem | ||
| 7/2/2026 | Price change | $1,225,000-2%$379/sqft |
Source: Berkshire Hathaway HomeServices Michigan and Northern Indiana Real Estate #26001822 Report a problem | ||
| 5/2/2026 | Listed for sale | $1,250,000$387/sqft |
Source: Berkshire Hathaway HomeServices Michigan and Northern Indiana Real Estate #26001822 Report a problem | ||
| 4/18/2026 | Pending sale | $1,250,000$387/sqft |
Source: Berkshire Hathaway HomeServices Michigan and Northern Indiana Real Estate #26001822 Report a problem | ||
| 3/19/2026 | Price change | $1,250,000-3.8%$387/sqft |
Source: Berkshire Hathaway HomeServices Michigan and Northern Indiana Real Estate #26001822 Report a problem | ||
| 1/16/2026 | Listed for sale | $1,300,000$402/sqft |
Source: Berkshire Hathaway HomeServices Michigan and Northern Indiana Real Estate #26001822 Report a problem | ||
Public tax history
| Year | Property taxes | Tax assessment |
|---|---|---|
| 2025 | -- | -- |
| 2024 | -- | -- |
| 2023 | -- | -- |
| 2022 | -- | -- |
| 2021 | -- | -- |
| 2020 | -- | -- |
Find assessor info on the county website
Monthly payment
Est. payment
Payment breakdown
Explore the cost of this home by adjusting the details. Changes won't be saved.Climate risks
Neighborhood: 49418
Similar homes
- $1,250,0004 bd4 ba3.2k sqft3459 44th St, Hamilton, MI 49419For Sale
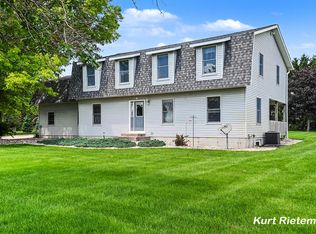
 MLS ID #26051803, Kurt Rietema, Home 4 Good Realty LLC. MichRIC
 - $1,249,0004 bd3 ba3.4k sqft2841 132nd Ave, Hopkins, MI 49328For Sale
 MLS ID #26027219, Chad Van Horn, Beacon Sotheby's International Realty. MichRIC
 - $1,275,0004 bd5 ba3.6k sqft6155 Oakmont Lndg SE, Alto, MI 49302For Sale
 MLS ID #26048999, John P Rice, Berkshire Hathaway HomeServices Michigan Real Estate (Cascade). MichRIC
 - $1,300,0005 bd4 ba3.5k sqft7373 Thornapple Dales Dr SE, Alto, MI 49302For Sale
 MLS ID #26045479, Kevin M Yoder, LPT Realty. MichRIC
 - $1,299,9003 bd2 ba2.5k sqft3310 26th St, Allegan, MI 49328For SaleMLS ID #26041396, Christina Saenz, Ascent Real Estate Group. MichRIC
- $1,290,0004 bd4 ba3.1k sqft6220 146th Ave, Holland, MI 49423For SaleMLS ID #26035658, Tammy L Kerr, BHG Connections. MichRIC
- $950,0004 bd4 ba2.4k sqft8047 Kraft Ave SE, Caledonia, MI 49316For SaleMLS ID #26049828, Diana L Snyder, Morse Realty LLC. MichRIC
- $949,9004 bd3 ba3.3k sqft10150 26th Ave NW, Grand Rapids, MI 49534For SaleMLS ID #26045291, Justin A Wisniewski, 616 Realty LLC. MichRIC
- $1,250,0003 bd4 ba3.5k sqft5075 Spring Ridge Dr NE, Ada, MI 49301For SaleMLS ID #26046226, David LaFrance, Ensley Real Estate. MichRIC
- $699,9005 bd3 ba3.5k sqft2198 Trillium Ln NW, Grand Rapids, MI 49534For SaleMLS ID #26044293, Vito (Jr.) E Dolci, Five Star Real Estate (Walker). MichRIC
- $1,425,0004 bd4 ba4.7k sqft4782 4th St, Caledonia, MI 49316For SaleMLS ID #26028224, Sarah L Hekstra, Key Realty. MichRIC
- $825,0004 bd3 ba3.2k sqft5392 Eaglepass, Hudsonville, MI 49426For SaleMLS ID #26047816, Juanita L Buskard, Buskard Group Real Estate. MichRIC
- $1,275,0004 bd3 ba3.2k sqft7314 Thornapple Park Dr SE, Grand Rapids, MI 49546For SaleMLS ID #26019998, John J Postma, RE/MAX of Grand Rapids (FH). MichRIC
- $1,095,0005 bd4 ba3.6k sqft7494 Bridle Path Ct SE, Ada, MI 49301For SaleMLS ID #26031593, Dawn Bebout, Five Star Real Estate (Ada). MichRIC
- $835,0005 bd5 ba4.3k sqft1936 Red Barn Rd, Hudsonville, MI 49426For SaleMLS ID #26046732, Scott Zokoe, Five Star Real Estate (Tallmadge). MichRIC
- $665,0004 bd3 ba2.5k sqft5655 Courtney Lynn Ct, Wyoming, MI 49418For SaleMLS ID #26051222, Javier Rodriguez, Lake Michigan Realty Mgmt. MichRIC
- $629,9004 bd4 ba3.2k sqft2275 Van Singel Lake Dr SW, Byron Center, MI 49315For SaleMLS ID #26049687, Amy Marlow, Green Square Properties LLC. MichRIC
- $649,0004 bd2 ba2.3k sqft1455 100th St SW, Byron Center, MI 49315For SaleMLS ID #26045406, Scott A Holwerda, Berkshire Hathaway HomeServices Michigan Real Estate (Cascade). MichRIC
- $649,9004 bd3 ba2.5k sqft3830 146th Ave, Holland, MI 49423For SaleMLS ID #26046164, Rick Guerrero, Dalmatian Real Estate. MichRIC
