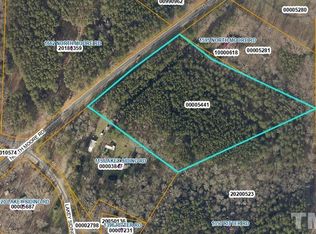
UP TO 6% TOWARD BUYER CLOSING COSTS! Space, privacy, and flexibility await at 1595 North Moore Rd! This beautiful brick 4-bedroom, 3-bath home offers 2,858 sq ft on 2.09 acres in Moore County. Enjoy spacious living areas, a beautiful kitchen, dedicated office with separate entrance, pool, workshop, detached garage, and plenty of room to spread out. The office offers flexible options for a guest space, home office, or potential in-law suite. Now offered at $539,900 with up to 6% toward buyer closing costs! Come see the possibilities this property offers.
Seller contribution subject to purchase price, loan program, lender approval and applicable program limits.
For sale
Price cut: $50.1K (8/27)
$539,900
1595 North Moore Road, Robbins, NC 27325
4beds
2,858sqft
Single Family Residence
Built in 1974
2.09 Acres Lot
$530,700 Zestimate®
$189/sqft
$-- HOA
What's special
Detached garageBeautiful kitchen
- 92 days
- 515
- 21
Zillow last checked:
Listing updated:
Listed by:
Dawn Lee 919-545-7766,
Chatham Homes Realty
Source: Hive MLS,MLS#: 100591771 Originating MLS: Orange Chatham Association of REALTORS
Originating MLS: Orange Chatham Association of REALTORSFacts & features
Interior
Bedrooms & bathrooms
- Bedrooms: 4
- Bathrooms: 3
- Full bathrooms: 3
Rooms
- Room types: Master Bedroom, Bedroom 2, Bedroom 3, Bedroom 4, Living Room, Family Room, Dining Room, Laundry, Office, Breakfast Nook, Other
Heating
- Wood, Fireplace Insert, Fireplace(s), Natural Gas
Cooling
- Central Air
Appliances
- Included: Mini Refrigerator, Electric Oven, Freezer, Washer, Refrigerator, Dryer, Dishwasher, Electric Range
- Laundry: Dryer Hookup, Washer Hookup, Laundry Room
Features
- Central Vacuum, Walk-in Closet(s), Entrance Foyer, Mud Room, Bookcases, Ceiling Fan(s), Furnished, Pantry, Walk-in Shower, Blinds/Shades, Eat-in Kitchen, Walk-In Closet(s)
- Flooring: Laminate
- Basement: Crawl Space
- Attic: Partially Floored,Pull Down Stairs,Storage,Walk-In
- Number of fireplaces: 1
- Furnished: Yes
Interior area
- Total structure area: 2,858
- Total interior livable area: 2,858 sqft
Property
Parking
- Total spaces: 6
- Parking features: Workshop in Garage, Garage Faces Side, Attached, Additional Parking, Asphalt, Garage
- Attached garage spaces: 4
Accessibility
- Accessibility features: Accessible Kitchen, Accessible Hallway(s), Accessible Full Bath, Accessible Doors, Accessible Entrance, Accessible Approach with Ramp, Accessible Bedroom, Accessible Closets, Accessible Common Area, Accessible Kitchen Appliances, Grip-Accessible Features, Visitor Bathroom
Features
- Levels: One
- Patio & porch: Patio, Front Porch
- Pool features: Above Ground
- Fencing: None
- View description: None
- Waterfront features: None
- Frontage type: See Remarks
Lot
- Size: 2.09 Acres
- Dimensions: 2.09
- Features: Level, Wooded, Landscaped, Secluded, Shopping Nearby
Details
- Additional structures: Second Garage, Storage, Workshop, Outbuilding
- Parcel number: 10000618
- Zoning: RA
- Special conditions: Standard
- Other equipment: Generator
Construction
Type & style
- Home type: SingleFamily
- Property subtype: Single Family Residence
Materials
- Block, Brick
- Foundation: Brick/Mortar
- Roof: Shingle
Condition
- New construction: No
- Year built: 1974
Utilities & green energy
- Sewer: Private Sewer
- Water: County Water
- Utilities for property: Sewer Connected, Water Connected
Community & HOA
Community
- Security: Security Lights
- Subdivision: Not In Subdivision
HOA
- Has HOA: No
Location
- Region: Robbins
Financial & listing details
- Price per square foot: $189/sqft
- Tax assessed value: $282,400
- Annual tax amount: $1,228
- Date on market: 7/27/2026
- Cumulative days on market: 92 days
- Listing agreement: Exclusive Right To Sell
- Listing terms: Cash,Conventional,FHA,VA Loan
Estimated market value
$530,700
$504,000 - $557,000
$2,589/mo
Price history
| Date | Event | Price |
|---|---|---|
| 8/27/2026 | Price change | $539,900-8.5%$189/sqft |
Source:  Doorify MLS #10182683 Report a problem Doorify MLS #10182683 Report a problem | ||
| 8/4/2026 | Price change | $590,000-4.1%$206/sqft |
Source: Doorify MLS #10182683 Report a problem | ||
| 7/27/2026 | Listed for sale | $615,000+115.2%$215/sqft |
Source:  Hive MLS #100591771 Report a problem Hive MLS #100591771 Report a problem | ||
| 11/24/2021 | Sold | $285,777-1.5%$100/sqft |
Source: Hive MLS #100296682 Report a problem | ||
| 10/16/2021 | Pending sale | $290,000$101/sqft |
Source:  LPRMLS #668632 Report a problem LPRMLS #668632 Report a problem | ||
| 9/29/2021 | Listed for sale | $290,000$101/sqft |
Source: LPRMLS #668632 Report a problem | ||
Public tax history
| Year | Property taxes | Tax assessment |
|---|---|---|
| 2024 | $1,228 -4.4% | $282,400 |
| 2023 | $1,285 -3.7% | $282,400 |
| 2022 | $1,334 | $282,400 |
Find assessor info on the county website
Monthly payment
Est. payment
Payment breakdown
Explore the cost of this home by adjusting the details. Changes won't be saved.Climate risks
Neighborhood: 27325
Nearby schools
Schools provided by the listing agent
- Elementary: Highfalls Elementary
- Middle: Highfalls Elementary & Middle School
- High: North Moore High
Source: Hive MLS. This data may not be complete. We recommend contacting the local school district to confirm school assignments for this home.
Similar homes
- $570,0004 bd3 ba2.6k sqft104 Myrick Court, West End, NC 27376For Sale

 MLS ID #100607722, The Mark Gentry Team, The Gentry Team. Hive MLS
 - $700,0004 bd4 ba3.1k sqft104 Mccracken Drive, West End, NC 27376For Sale
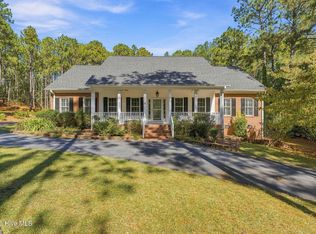 MLS ID #100611419, Shannon A Stites, Keller Williams Pinehurst. Hive MLS
 - $570,0003 bd2 ba2k sqft2 Little River Lane, Whispering Pines, NC 28327For Sale
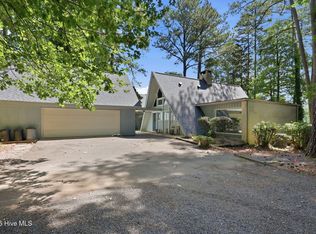 MLS ID #100586808, Natalee Birdsell, Carolina Property Sales. Hive MLS
 - $570,0004 bd3 ba3.2k sqft525 Daylily Court, Carthage, NC 28327For Sale
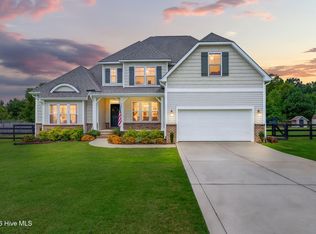 MLS ID #100606065, Alexis F. Hansen, The Pines Collective, LLC. Hive MLS
 - $459,0003 bd3 ba2.3k sqft247 Longleaf Drive, Seven Lakes, NC 27376For SaleMLS ID #100612261, Coronado Realty Team, Keller Williams Pinehurst. Hive MLS
- $574,0004 bd3 ba3.7k sqft106 Clay Circle, West End, NC 27376For SaleMLS ID #100550605, The Mark Gentry Team, The Gentry Team. Hive MLS
- $540,0003 bd2 ba1.8k sqft117 Lakeview Drive, Whispering Pines, NC 28327For SaleMLS ID #100602764, Lisa Murphy, Everything Pines Partners LLC. Hive MLS
- $499,0003 bd2 ba2.3k sqft104 Fox Run Court, West End, NC 27376For SaleMLS ID #100598339, Sarah Casey, eXp Realty. Hive MLS
- $539,0004 bd3 ba2.8k sqft2013 Pewter Drive, West End, NC 27376New ConstructionMLS ID #100578464, Justin Mace, Carolina Property Sales. Hive MLS
- $519,9004 bd4 ba2.7k sqft247 Enfield Drive #49, Carthage, NC 28327For SaleMLS ID #100595427, Chad E Higby, ChadHigby.com, LLC. Hive MLS
- $685,0003 bd4 ba3.2k sqft1282 Little River Rd, Asheboro, NC 27205For Sale
 MLS ID #1240002, Kara Farrar. Triad MLS
 - $450,0003 bd2 ba2.2k sqft120 Oxford Court, Seven Lakes, NC 27376For SaleMLS ID #100608961, Shannon A Stites, Keller Williams Pinehurst. Hive MLS
- $494,0003 bd3 ba2.5k sqft115 Cambridge Lane, Seven Lakes, NC 27376For SaleMLS ID #100599344, Bethany Jackson, Keller Williams Pinehurst. Hive MLS
- $479,0003 bd2 ba2.3k sqft200 Devonshire Avenue W, Seven Lakes, NC 27376For SaleMLS ID #100584077, Sarah Casey, eXp Realty. Hive MLS
- $490,0003 bd3 ba2.6k sqft234 Longleaf Drive, West End, NC 27376For SaleMLS ID #100591171, Chad E Higby, ChadHigby.com, LLC. Hive MLS
- $559,9003 bd2 ba1.6k sqft677 Lambert Chapel Rd, Siler City, NC 27344For SaleMLS ID #1177680, Lowanda McDowell. Triad MLS
- $680,0004 bd3 ba2k sqft137 Manley Road, Carthage, NC 28327For SaleMLS ID #100584213, Leilani R. Medlin, Coastal Sands Realty Group. Hive MLS
- $573,5003 bd2 ba1.7k sqft22 Pine Lake Drive, Whispering Pines, NC 28327For SaleMLS ID #100593115, Kati Horvath, LPT Realty. Hive MLS
- $439,9004 bd3 ba2.6k sqft421 Cricket Hearth Rd, Sanford, NC 27330For Sale
 MLS ID #10177410, Rosemary Podgradski. Doorify MLS
 - $525,0003 bd3 ba2.3k sqft114 Andrews Drive, West End, NC 27376For SaleMLS ID #100586297, The Mark Gentry Team, The Gentry Team. Hive MLS
