Welcome to this striking Eden Modern Farmhouse, set in the highly sought-after Canyon Point community at Traverse Mountain. Currently under construction with completion slotted for August, this home offers 6 spacious bedrooms, a fully finished walk-out basement, and a 3-car garage - room to live, host, and grow. The heart of the home is a true chef's kitchen, featuring quartz countertops, full-height dovetail soft-close cabinetry, KitchenAid double ovens, a 5-burner gas cooktop, and a vented stainless steel hood - built for everyday luxury and unforgettable entertaining. The 2-story family room soars above and provides beautiful valley views from the wall of windows, anchored by a sleek modern fireplace with a custom mantle, creating a warm gathering spot for cool mountain evenings. Outside, warm-toned Hardie board siding, white brick accents, and black-framed windows combine for timeless curb appeal with a contemporary edge. Living in Canyon Point means resort-style amenities at your doorstep: a luxury clubhouse, beach-entry pool, tennis and basketball courts, multiple parks, and a private trail system connecting straight into the canyon. The builder is offering a substantial rate buy-down as a lender incentive - contact the listing agent for details.
New construction
$1,329,900
1595 W Canyon Rim Rd, Lehi, UT 84048
6beds
4,654sqft
Single Family Residence
Built in 2026
8,712 Square Feet Lot
$-- Zestimate®
$286/sqft
$104/mo HOA
What's special
Full-height dovetail soft-close cabinetryWarm-toned hardie board sidingWhite brick accentsKitchenaid double ovensVented stainless steel hoodBlack-framed windowsFully finished walk-out basement
- 21 hours |
- 30 |
- 1 |
Zillow last checked:
Listing updated:
Listed by:
Joshua J Lee 801-232-2503,
Fieldstone Realty LLC,
Travis Schloderer 714-225-4668,
Fieldstone Realty LLC
Source: UtahRealEstate.com,MLS#: 2171730
Facts & features
Interior
Bedrooms & bathrooms
- Bedrooms: 6
- Bathrooms: 5
- Full bathrooms: 4
- 1/2 bathrooms: 1
- Partial bathrooms: 1
- Main level bedrooms: 1
Rooms
- Room types: Den/Office, Great Room
Primary bedroom
- Level: First
Heating
- Forced Air
Cooling
- Central Air
Appliances
- Included: Disposal, Double Oven, Countertop Range
Features
- Walk-In Closet(s)
- Flooring: Carpet, Tile
- Windows: Double Pane Windows
- Basement: Walk-Out Access
- Number of fireplaces: 1
Interior area
- Total structure area: 4,654
- Total interior livable area: 4,654 sqft
- Finished area above ground: 3,013
- Finished area below ground: 1,641
Property
Parking
- Total spaces: 3
- Parking features: Garage
- Garage spaces: 3
Features
- Levels: Two
- Stories: 3
- Patio & porch: Covered, Covered Deck, Covered Patio
- Pool features: Association
- Has view: Yes
- View description: Mountain(s), Valley
- Frontage length: 20
Lot
- Size: 8,712 Square Feet
- Dimensions: 20.0 x 0.0 x 0.0
- Features: Curb & Gutter, Sprinkler: Auto-Part, Drip Irrigation: Auto-Part
- Residential vegetation: Landscaping: Part, Terraced Yard
Details
- Parcel number: 681930630
- Zoning: R1
- Zoning description: Single-Family
Construction
Type & style
- Home type: SingleFamily
- Property subtype: Single Family Residence
Materials
- Brick, Cement Siding
- Roof: Asphalt
Condition
- Und. Const.
- New construction: Yes
- Year built: 2026
Details
- Warranty included: Yes
Utilities & green energy
- Water: Culinary
- Utilities for property: Natural Gas Connected, Electricity Connected, Sewer Connected, Water Connected
Community & HOA
Community
- Subdivision: Canyon Point
HOA
- Has HOA: Yes
- Amenities included: Fitness Center, Trail(s), Picnic Area, Playground, Pool, Tennis Court(s)
- HOA fee: $104 monthly
- HOA name: www.tmma.org
Location
- Region: Lehi
Financial & listing details
- Price per square foot: $286/sqft
- Annual tax amount: $4,500
- Date on market: 7/14/2026
- Listing terms: Cash,Conventional,FHA,VA Loan
- Acres allowed for irrigation: 0
- Electric utility on property: Yes
- Road surface type: Paved
Visit our professional directory to find an agent in your area that can help with your home search.
Visit professional directoryEstimated market value
Not available
Estimated sales range
Not available
Not available
Price history
| Date | Event | Price |
|---|---|---|
| 7/14/2026 | Listed for sale | $1,329,900$286/sqft |
Source:  UtahRealEstate.com #2171730 Report a problem UtahRealEstate.com #2171730 Report a problem | ||
Public tax history
Tax history is unavailable.
Monthly payment
Est. payment
Payment breakdown
Explore the cost of this home by adjusting the details. Changes won't be saved.Climate risks
Neighborhood: 84048
Nearby schools
GreatSchools rating
- 6/10Traverse Mountain SchoolGrades: PK-6Distance: 1.4 mi
- 6/10Viewpoint MiddleGrades: 7-9Distance: 2.1 mi
- 7/10Skyridge High SchoolGrades: 9-12Distance: 2.9 mi
Schools provided by the listing agent
- Elementary: Traverse Mountain
- Middle: Lehi
- High: Skyridge
- District: Alpine
Source: UtahRealEstate.com. This data may not be complete. We recommend contacting the local school district to confirm school assignments for this home.
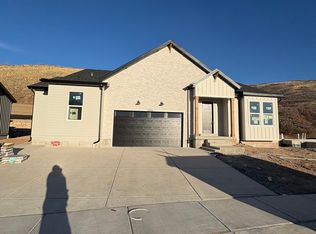
- $--2 bd1 ba1.3k sqft1606 W Canyon Rim Rd, Lehi, UT 84048Off Market
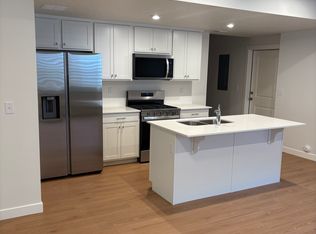
- $1,8002 bd1 ba1.3k sqft1606 W Canyon Rim Rd #B, Lehi, UT 84048For Rent
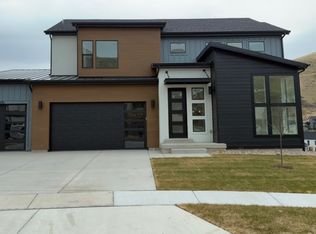
- $1,205,0004 bd4 ba4.5k sqft1691 W Royal Cir, Lehi, UT 84048Off Market
- $1,031,7004 bd3 ba2.6k sqft1692 W Chaco Cir, Lehi, UT 84043Off Market
- $1,029,0004 bd4 ba3.6k sqft1728 W Royal Cir N, Lehi, UT 84048Pending
- $747,4003 bd2 ba2.3k sqft1714 W Chaco Cir, Lehi, UT 84043Off Market
- $968,0004 bd4 ba3.8k sqft6038 N Fox Canyon Rd, Lehi, UT 84043Off Market
- $856,8003 bd3 ba2.3k sqft6016 N Fox Canyon Rd, Lehi, UT 84043Off Market
Similar homes
- $1,274,9005 bd4 ba4.6k sqft5885 N Canyon Rim Rd #624, Lehi, UT 84048New Construction

 MLS ID #2169160, Joshua J Lee, Fieldstone Realty LLC. UtahRealEstate.com
 - $1,298,9004 bd4 ba3.5k sqft1795 W Chaco Cir #103, Lehi, UT 84048For Sale
 MLS ID #2166630, Joshua J Lee, Fieldstone Realty LLC. UtahRealEstate.com
 - $1,350,0006 bd5 ba4.9k sqft598 E Hollow Creek Rd, Draper, UT 84020For Sale
 MLS ID #2171575, Chandler J Rogers, Signature Group Real Estate (Vernal). UtahRealEstate.com
 - $999,9004 bd4 ba3.6k sqft1711 W Canyon Rim Rd N, Lehi, UT 84048For Sale
 MLS ID #2171617, David D Madsen, United Real Estate Advantage. UtahRealEstate.com
 - $1,159,0005 bd5 ba4.1k sqft6197 N Fox Canyon Rd, Lehi, UT 84048For SaleMLS ID #2166738, Jeanette Varas-Bustamante, Realtypath LLC (Advantage). UtahRealEstate.com
- $1,194,9005 bd5 ba4.4k sqft5910 N Canyon Rim Rd #619, Lehi, UT 84048New ConstructionMLS ID #2150366, Joshua J Lee, Fieldstone Realty LLC. UtahRealEstate.com
- $1,499,9006 bd7 ba6.3k sqft1876 W Oakwood Cir N, Lehi, UT 84048For SaleMLS ID #2139903, Tuiono Malakai, Equity Real Estate (South Valley). UtahRealEstate.com
- $1,298,9004 bd4 ba3.5k sqft1795 W Chaco Cir, Lehi, UT 84043New ConstructionFieldstone Homes
- $1,175,0006 bd4 ba4.5k sqft1886 Chaco Cir #111, Lehi, UT 84043For SaleMLS ID #2165612, Jeff Keye, KW Park City Keller Williams Real Estate (Heber Valley Branch). UtahRealEstate.com
- $1,329,9006 bd5 ba4.6k sqft1595 W Canyon Rim Rd #630, Lehi, UT 84043New ConstructionFieldstone Homes
- $1,300,0005 bd5 ba4.5k sqft1701 W Oakridge Cir, Lehi, UT 84043For SaleMLS ID #2134300, Andrew Ford, EXP Realty, LLC. UtahRealEstate.com
- $1,150,0006 bd4 ba5k sqft4293 N Seasons View Dr E, Lehi, UT 84048For SaleMLS ID #2160087, Steven L DeYoung, Equity Real Estate (Solid). UtahRealEstate.com
- $1,079,9004 bd4 ba3.5k sqft5948 N Canyon Rim Rd #617, Lehi, UT 84048New ConstructionMLS ID #2169109, Joshua J Lee, Fieldstone Realty LLC. UtahRealEstate.com
- $1,175,2006 bd5 ba4.2k sqft528 W Autumn Hills Blvd, Lehi, UT 84043For SaleMLS ID #2168035, Trevor Lanham, Better Homes and Gardens Real Estate Momentum (Lehi). UtahRealEstate.com
- $1,199,0006 bd4 ba4.7k sqft4642 N Pebblestone Ln, Lehi, UT 84043For SaleMLS ID #2160787, Maria Teresa Macias, Coldwell Banker Realty (Salt Lake-Sugar House). UtahRealEstate.com
- $1,325,0005 bd4 ba3.8k sqft14902 Saddle Leaf Ct, Draper, UT 84020For SaleMLS ID #2154887, Joan Pok, Signature Group Real Estate. UtahRealEstate.com
- $999,9004 bd4 ba3.8k sqft5902 N Canyon Rim Rd #620, Lehi, UT 84048For SaleMLS ID #2162580, Joshua J Lee, Fieldstone Realty LLC. UtahRealEstate.com
- $1,530,0005 bd4 ba4.7k sqft601 W Mountain View Rd #337, Lehi, UT 84043For SaleMLS ID #2165643, Jonathan Day, Homie. UtahRealEstate.com
- $1,049,0006 bd4 ba4.3k sqft3958 N Morning Burst Ln, Lehi, UT 84043For SaleMLS ID #2167687, Andrew Kent, Rooted and Co LLC. UtahRealEstate.com
- $1,374,9904 bd4 ba6.3k sqft18 W Talisman Ave #221, Lehi, UT 84048New ConstructionUtahRealEstate.com
