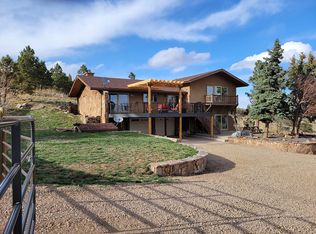
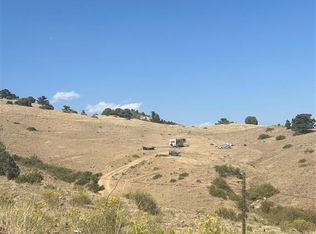
Opportunity awaits with this beautiful Colorado mountain property, featuring stunning foothills views and exceptional potential just minutes from Longmont and Lyons, and moments from Rabbit Mountain Open Space. Its pristine mountainside setting, nestled in a valley, offers views of red rock buttresses, hogback ridges where eagles soar, Blue Mountain to the north, and sweeping plains to the south. Nestled on 35 acres just inside Larimer County this two-story home includes main floor living with a large family room and dining room area centered around a cozy wood stove, two offices, a galley kitchen, and primary bedroom with private bath, and the upper level boasts two additional bedrooms, full bath, and an additional playroom area or third office space. There are multiple storage sheds, an oversized two car garage, and a large 1200 sq ft shop or barn. Could be a great horse property with plenty of pasture area and great riding trails just down the road at Rabbit Mountain Open Space!
6 hours
|
105
|
14
|
Zillow last checked:
Listing updated:
Listed by:
Mark Brighammarkb@boulderco.com,
RE/MAX of Boulder, Inc
Source: IRES as distributed by MLS GRID,MLS#: 1064480
Loading...
Facts & features
Interior
Bedrooms & bathrooms
Bedrooms: 3
Bathrooms: 3
Full bathrooms: 2
3/4 bathrooms: 1
Main level bathrooms: 2
Primary bedroom
Description: Luxury Vinyl
Features: 3/4 Primary Bath
Level: Main
Area: 165 Square Feet
Dimensions: 15 x 11
Bedroom 2
Description: Carpet
Level: Upper
Area: 168 Square Feet
Dimensions: 12 x 14
Bedroom 3
Description: Carpet
Level: Upper
Area: 140 Square Feet
Dimensions: 14 x 10
Dining room
Description: Luxury Vinyl
Level: Main
Area: 160 Square Feet
Dimensions: 10 x 16
Kitchen
Description: Luxury Vinyl
Level: Main
Area: 110 Square Feet
Dimensions: 11 x 10
Laundry
Description: Luxury Vinyl
Level: Main
Area: 15 Square Feet
Dimensions: 5 x 3
Living room
Description: Luxury Vinyl
Level: Main
Area: 225 Square Feet
Dimensions: 15 x 15
Recreation room
Description: Carpet
Level: Upper
Area: 120 Square Feet
Dimensions: 10 x 12
Study
Description: Carpet
Level: Main
Area: 120 Square Feet
Dimensions: 12 x 10
Heating
Wood Stove, Space Heater
Cooling
Ceiling Fan(s)
Appliances
Included: Electric Range, Self Cleaning Oven, Refrigerator, Bar Fridge, Washer, Microwave, Freezer
Explore the cost of this home by adjusting the details. Changes won't be saved.
Principal & interest
$1,547
Mortgage insurance
$0
Property taxes
$170
Home insurance
$105
HOA fees
$0
Utilities
Not included
All calculations are estimates and provided by Zillow, Inc. for informational purposes only. Actual amounts may vary.
HOA fees may include property taxes on listings classified as Co-Ops. Contact the listing agent and/or owner for fee details.
Mortgage interest rates are dependent on a number of factors, including credit score, down payment, and repayment length. Interest rate data provided by Zillow Group Marketplace, Inc. as of 1/1/1970 from various mortgage lenders with which we have lead or other similar arrangements; the Estimated Payment is an average of those rates.
See how much you could borrow to make a competitive offer.
Source: IRES as distributed by MLS GRID. This data may not be complete. We recommend contacting the local school district to confirm school assignments for this home.