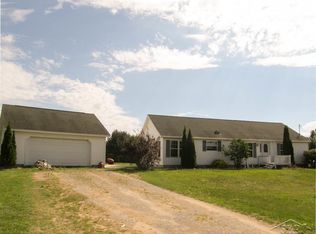
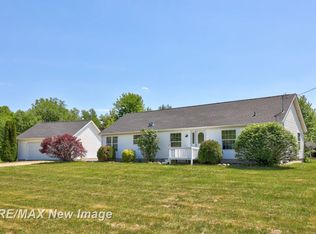
Welcome home to this spacious 1999 manufactured home, permanently set on a block wall basement and situated on just over 2 acres in the desirable Chesaning School District. Inside, you'll find a thoughtfully designed floor plan featuring a bright living room, a separate dining room, and a generously sized kitchen with abundant cabinet and storage space. The adjoining breakfast room provides the perfect spot for casual meals, while the inviting family room, complete with a cozy fireplace, is ideal for relaxing or entertaining. The home offers 3 comfortable bedrooms and 2 full bathrooms, including a private primary bath with a large soaking tub and separate shower. A convenient laundry room adds to the home's functionality. With plenty of indoor living space and over 2 acres to enjoy, this property offers the perfect blend of comfort, privacy, and country living.
Pending
$149,900
15957 W Burt Rd, Chesaning, MI 48616
3beds
1,782sqft
Single Family Residence
Built in 1999
2.06 Acres Lot
$-- Zestimate®
$84/sqft
$-- HOA
What's special
Cozy fireplaceThoughtfully designed floor planLarge soaking tubPrivate primary bathSeparate showerAdjoining breakfast roomSeparate dining room
- 97 days
- 23
- 0
Zillow last checked:
Listing updated:
Listed by:
Paul Wellman 989-797-3629,
RE/MAX New Image 989-790-0890
Source: MiRealSource,MLS#: 50215542 Originating MLS: Saginaw Board of REALTORS
Originating MLS: Saginaw Board of REALTORSFacts & features
Interior
Bedrooms & bathrooms
- Bedrooms: 3
- Bathrooms: 2
- Full bathrooms: 2
- Main level bathrooms: 2
- Main level bedrooms: 3
Rooms
- Room types: Family Room, Laundry, Living Room, Breakfast Nook/Room, Dining Room
Bedroom 1
- Level: Main
- Area: 169
- Dimensions: 13 x 13
Bedroom 2
- Level: Main
- Area: 143
- Dimensions: 11 x 13
Bedroom 3
- Level: Main
- Area: 169
- Dimensions: 13 x 13
Bathroom 1
- Level: Main
Bathroom 2
- Level: Main
Dining room
- Level: Main
- Area: 130
- Dimensions: 10 x 13
Family room
- Level: Main
- Area: 221
- Dimensions: 17 x 13
Kitchen
- Level: Main
- Area: 195
- Dimensions: 15 x 13
Living room
- Level: Main
- Area: 221
- Dimensions: 17 x 13
Heating
- Forced Air, Propane
Appliances
- Laundry: First Floor Laundry, Main Level
Features
- Has basement: Yes
- Number of fireplaces: 1
- Fireplace features: Family Room
Interior area
- Total structure area: 3,564
- Total interior livable area: 1,782 sqft
- Finished area above ground: 1,782
- Finished area below ground: 0
Property
Features
- Levels: One
- Stories: 1
- Frontage type: Road
- Frontage length: 210
Lot
- Size: 2.06 Acres
- Dimensions: 210 x 394
Details
- Parcel number: 08102342002010
- Special conditions: Real Estate Owned
Construction
Type & style
- Home type: SingleFamily
- Architectural style: Ranch
- Property subtype: Single Family Residence
Materials
- Vinyl Siding
- Foundation: Basement
Condition
- Year built: 1999
Utilities & green energy
- Sewer: Septic Tank
- Water: Private Well
Community & HOA
Community
- Subdivision: N/A
HOA
- Has HOA: No
Location
- Region: Chesaning
Financial & listing details
- Price per square foot: $84/sqft
- Tax assessed value: $227,400
- Annual tax amount: $2,152
- Date on market: 7/20/2026
- Cumulative days on market: 97 days
- Listing agreement: Exclusive Right To Sell
- Listing terms: Cash
- Body type: Double Wide
Foreclosure details
Estimated market value
Not available
Estimated sales range
Not available
Not available
Price history
| Date | Event | Price |
|---|---|---|
| 2/11/2026 | Sold | $84,147+835%$47/sqft |
Source: Public Record Report a problem | ||
| 9/24/2002 | Sold | $9,000$5/sqft |
Source: Public Record Report a problem | ||
Public tax history
| Year | Property taxes | Tax assessment |
|---|---|---|
| 2026 | $1,977 +3.3% | $113,700 +17.7% |
| 2025 | $1,913 +10.8% | $96,600 +5.8% |
| 2024 | $1,727 -3.9% | $91,300 -1.2% |
| 2023 | $1,798 | $92,400 +15.5% |
| 2022 | -- | $80,000 +12.8% |
| 2021 | $1,487 | $70,900 -2.6% |
| 2020 | $1,487 -3% | $72,800 +7.9% |
| 2018 | $1,532 +15.1% | $67,500 +2.4% |
| 2017 | $1,331 | $65,900 +13.8% |
| 2016 | $1,331 | $57,900 +9.7% |
| 2014 | $1,331 | $52,800 -0.4% |
| 2013 | -- | $53,000 -4.8% |
| 2011 | -- | $55,700 -7.6% |
| 2010 | -- | $60,300 -13.5% |
| 2009 | -- | $69,700 +44.9% |
| 2008 | -- | $48,100 +1.5% |
| 2007 | -- | $47,400 +0.2% |
| 2006 | -- | $47,300 +2.4% |
| 2005 | -- | $46,200 +11.3% |
| 2003 | -- | $41,500 |
Find assessor info on the county website
Monthly payment
Climate risks
Neighborhood: 48616
Nearby schools
Schools provided by the listing agent
- District: Chesaning Union Schools
Source: MiRealSource. This data may not be complete. We recommend contacting the local school district to confirm school assignments for this home.
Similar homes
- $149,9004 bd2 ba2k sqft307 N Line St, Chesaning, MI 48616For Sale
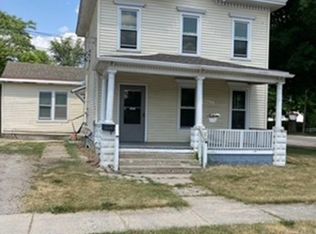
 MLS ID #50203384, Richard Righi, Re/max TriCounty. MiRealSource
 - $--3 bd2 ba1.5k sqft19933 Lakefield Rd, Merrill, MI 48637Auction
 Auction.com 1
 - $149,9003 bd2 ba1.4k sqft1304 N Washington St, Owosso, MI 48867For Sale
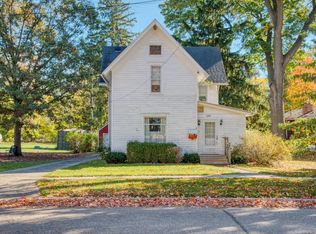 MLS ID #50225435, Kori Shook, Kori Shook & Associates. MiRealSource
 - $189,9004 bd2 ba1.9k sqft5577 Peet Rd, Chesaning, MI 48616For Sale
 MLS ID #50213146, Howard D Ebenhoeh, REMAX Tri County. MiRealSource
 - $155,0003 bd2 ba1.3k sqft5130 N M 52, Owosso, MI 48867For SaleMLS ID #50214594, Lance Omer, Re/Max of Owosso. MiRealSource
- $174,9003 bd2 ba1.5k sqft2535 Midland Rd, Saginaw, MI 48603For SaleMLS ID #50225504, Lucy W Ham, Ham Group Realty. MiRealSource
- $139,0003 bd1 ba1.1k sqft1441 Maine St, Saginaw, MI 48602For SaleMLS ID #50225417, Dan Smith, RE/MAX New Image. MiRealSource
- $164,9003 bd2 ba1.5k sqft10340 Farrand Rd, Montrose, MI 48457For Sale
 MLS ID #20261065015, Keri VanDyke, Crown Real Estate Group. Realcomp II
 - $145,0003 bd1 ba936 sqft9095 East Rd, Burt, MI 48417For SaleMLS ID #50215106, Brittany A Walls, Pinnacle Realty. MiRealSource
- $124,9003 bd1 ba1.1k sqft415 E Belle Ave, Saint Charles, MI 48655For SaleMLS ID #50220723, Allison Thurston, Century 21 Signature Realty. MiRealSource
- $124,9002 bd2 ba1.3k sqft218 Lincoln St, Chesaning, MI 48616For SaleMLS ID #50211457, Janet Kovach, RE/MAX New Image. MiRealSource
- $149,9003 bd1 ba1.2k sqft911 Beehler St, Owosso, MI 48867For SaleMLS ID #50225849, Michael J Davidson, REMAX Right Choice. MiRealSource
- $164,9003 bd2 ba1.4k sqft1247 N Steel Rd, Merrill, MI 48637For Sale
 MLS ID #26035397, Stacey Marecek, 7 Stars Agency. MichRIC
 - $99,9003 bd1 ba1.2k sqft703 Brady St, Chesaning, MI 48616For SaleMLS ID #50211741, Sada V McNiel, ERA Prime Real Estate Group. MiRealSource
- $99,0004 bd2 ba1.5k sqft5008 W Burt Rd, Montrose, MI 48457For SaleMLS ID #20261054277, Dawn M Muma, AAA McNamara Properties Inc. Realcomp II
- $160,0003 bd2 ba1.8k sqft4078 Ann St, Saginaw, MI 48603For SaleMLS ID #50215747, Carol Eigsti, Pinnacle Realty. MiRealSource
- $130,0003 bd1 ba978 sqft1520 Frederick St, Owosso, MI 48867For SaleMLS ID #26055904, Jaden P Chamberlain, Rogers Neighborhood Realty. MichRIC
- $179,9003 bd1 ba1k sqft1356 S River Rd, Saginaw, MI 48609For Sale
 MLS ID #201843409, Janet Theisen, Midge & Co-Luxury Lakefront Homes. WWMLS
 - $159,9004 bd2 ba1.5k sqft292 Alfred St, Montrose, MI 48457For SaleMLS ID #20261071569, Natalie Fox, Red Fox Realty LLC. Realcomp II
