Welcome to this spacious 4-bedroom home, featuring all four bedrooms conveniently located on the main floor. The home offers 3 full bathrooms, a sunroom, and a patio for additional living and entertaining space. The kitchen and exterior siding were updated in 2019. The finished basement features epoxy flooring and offers additional space for recreation and everyday enjoyment. Additional highlights include two separate entrances, a driveway, and a one-car garage. Enjoy the large backyard, perfect for summer barbecues, big gatherings, outdoor entertaining. This home offers plenty of space and wonderful possibilities to make it your own. Schedule your showing today!
For sale
Price cut: $50K (11/9)
$599,999
1596 E Forks Road, Bay Shore, NY 11706
4beds
1,500sqft
Single Family Residence, Residential
Built in 1966
0.46 Acres Lot
$-- Zestimate®
$400/sqft
$-- HOA
What's special
One-car garage
- 26 days
- 2,334
- 244
Likely to sell faster than
Zillow last checked:
Listing updated:
Listed by:
Legacy Estate Realty 646-628-3591,
Tehzibakhtar Saiyed 646-628-3591
Source: OneKey® MLS as distributed by MLS GRID,MLS#: 1065960
Facts & features
Interior
Bedrooms & bathrooms
- Bedrooms: 4
- Bathrooms: 3
- Full bathrooms: 3
Heating
- Oil
Cooling
- Central Air
Appliances
- Included: Dishwasher, Dryer, Electric Oven, Microwave, Refrigerator, Stainless Steel Appliance(s), Washer
- Laundry: Washer/Dryer Hookup
Features
- First Floor Bedroom, First Floor Full Bath, Ceiling Fan(s), Natural Woodwork, Recessed Lighting, Storage
- Basement: Finished,Full
- Attic: Pull Stairs
Interior area
- Total structure area: 1,500
- Total interior livable area: 1,500 sqft
Property
Parking
- Total spaces: 1
- Parking features: Driveway, Garage, Private
- Garage spaces: 1
- Has uncovered spaces: Yes
Lot
- Size: 0.46 Acres
Details
- Parcel number: 0500246000100012000
- Special conditions: None
Construction
Type & style
- Home type: SingleFamily
- Architectural style: Ranch
- Property subtype: Single Family Residence, Residential
Materials
- Vinyl Siding
Condition
- Year built: 1966
Utilities & green energy
- Sewer: Cesspool
- Water: Public
- Utilities for property: Electricity Connected, Sewer Connected, Trash Collection Public, Water Connected
Community & HOA
HOA
- Has HOA: No
Location
- Region: Bay Shore
Financial & listing details
- Price per square foot: $400/sqft
- Tax assessed value: $28,900
- Annual tax amount: $8,470
- Date on market: 10/23/2026
- Cumulative days on market: 27 days
- Listing agreement: Exclusive Right To Sell
- Electric utility on property: Yes
Estimated market value
Not available
Estimated sales range
Not available
Not available
Price history
| Date | Event | Price |
|---|---|---|
| 11/9/2026 | Price change | $599,999-7.7%$400/sqft |
Source:  OneKey® MLS as distributed by MLS GRID #1065960 Report a problem | ||
| 10/23/2026 | Listed for sale | $649,999+255.2%$433/sqft |
Source: OneKey® MLS as distributed by MLS GRID #1065960 Report a problem | ||
| 4/24/2002 | Sold | $183,000+98.9%$122/sqft |
Source: Public Record Report a problem | ||
| 6/5/1996 | Sold | $92,000+922.2%$61/sqft |
Source: Public Record Report a problem | ||
| 12/8/1995 | Sold | $9,000-83.6%$6/sqft |
Source: Public Record Report a problem | ||
| 6/21/1995 | Sold | $55,000-46.8%$37/sqft |
Source: Public Record Report a problem | ||
| 6/10/1994 | Sold | $103,332$69/sqft |
Source: Public Record Report a problem | ||
Public tax history
| Year | Property taxes | Tax assessment |
|---|---|---|
| 2025 | -- | $28,900 |
| 2024 | -- | $28,900 |
| 2023 | -- | $28,900 |
| 2022 | -- | $28,900 |
| 2021 | -- | $28,900 |
| 2020 | -- | $28,900 |
| 2019 | -- | $28,900 |
| 2018 | -- | $28,900 |
| 2017 | $5,873 | $28,900 |
| 2016 | -- | $28,900 |
| 2015 | -- | $28,900 |
| 2014 | -- | $28,900 |
| 2013 | -- | $28,900 |
| 2012 | -- | $28,900 -16.7% |
| 2011 | -- | $34,700 |
| 2010 | -- | $34,700 |
| 2009 | -- | $34,700 |
| 2008 | -- | $34,700 |
| 2007 | $5,194 +1.2% | $34,700 |
| 2005 | $5,132 +0.9% | $34,700 |
| 2004 | $5,086 +1.1% | $34,700 |
| 2003 | $5,029 +2% | $34,700 |
| 2002 | $4,931 | $34,700 |
| 2001 | -- | $34,700 |
| 2000 | $4,693 | $34,700 |
Find assessor info on the county website
Monthly payment
Climate risks
Neighborhood: 11706
Nearby schools
Schools provided by the listing agent
- Elementary: Oak Park Elementary School
- Middle: South Middle School
- High: Brentwood High School
Source: OneKey® MLS as distributed by MLS GRID. This data may not be complete. We recommend contacting the local school district to confirm school assignments for this home.


Similar homes
- $595,0004 bd2 ba1.5k sqft66 Frederick Avenue, Bay Shore, NY 11706For Sale

 MLS ID #1056651, Antoinette Pellegrino-Francis, Listing by: Signature Premier Properties. OneKey® MLS as distributed by MLS GRID
- $--4 bd2 ba1.7k sqft2 Santam Ct, Bay Shore, NY 11706Auction
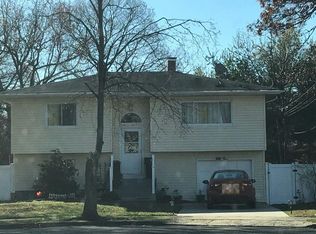 Auction.com 2
- $--3 bd1 ba1.2k sqft1560 N Gardiner Dr, Bay Shore, NY 11706Auction
 Auction.com 2
- $519,9004 bd2 ba1.2k sqft21 Wisconsin Avenue, Bay Shore, NY 11706For Sale
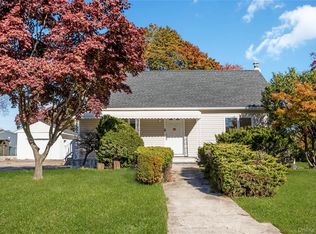 MLS ID #1072516, Michael J. Carroll, Listing by: RE/MAX Best. OneKey® MLS as distributed by MLS GRID
- $600,0004 bd2 ba1.1k sqft1528 Baldwin Boulevard, Bay Shore, NY 11706For SaleMLS ID #1047860, Peter C. Grosso CBR, Listing by: RE/MAX Integrity Leaders. OneKey® MLS as distributed by MLS GRID
- $649,0006 bd2 ba1.8k sqft246 Delaware Avenue, Bay Shore, NY 11706For SaleMLS ID #1068520, Juan D. Garcia, Listing by: Maya Real Estate. OneKey® MLS as distributed by MLS GRID
- $649,0004 bd2 ba1.2k sqft10 Dartmouth Drive, Bay Shore, NY 11706For SaleMLS ID #1072122, Raul A. Martinez Sr, Listing by: Premium Group Realty Corp. OneKey® MLS as distributed by MLS GRID
- $645,0004 bd2 ba1.9k sqft1828 Stein Drive, Bay Shore, NY 11706For SaleMLS ID #1073084, Justin C. LaSalla SFR, Listing by: Vantage Realty Partners. OneKey® MLS as distributed by MLS GRID
- $640,0005 bd3 ba1.7k sqft1660 N Gardiner Drive, Bay Shore, NY 11706For SaleMLS ID #1063729, Michelle A. Juarez Garcia Prieto, Listing by: Nova Real Estate NY Corp. OneKey® MLS as distributed by MLS GRID
- $679,0004 bd1 ba1.3k sqft1534 Agate Street, Bay Shore, NY 11706For SaleMLS ID #1066362, Jessica Gulino, Listing by: BH&G R E Realty Connect. OneKey® MLS as distributed by MLS GRID
- $594,0004 bd1 ba1.2k sqft1801 Stein Drive, Bay Shore, NY 11706For SaleMLS ID #1062130, Mark Gaeta, Listing by: Vantage Realty Partners. OneKey® MLS as distributed by MLS GRID
- $599,9903 bd1 ba1k sqft1471 5th Avenue, Bay Shore, NY 11706For SaleMLS ID #1068817, Carlos Benitez, Listing by: Handsome Real Estate Inc. OneKey® MLS as distributed by MLS GRID
- $649,0003 bd1 ba824 sqft1412 Illinois Avenue, Bay Shore, NY 11706For SaleMLS ID #1066103, Tammy J. Ramsay, Listing by: Eric G Ramsay Jr Assoc LLC. OneKey® MLS as distributed by MLS GRID
- $659,0004 bd2 ba2.1k sqft182 New York Avenue, Bay Shore, NY 11706For SaleMLS ID #1029207, Jonathan Minerick, Listing by: HomeCoin.com. OneKey® MLS as distributed by MLS GRID
- $599,0003 bd2 ba1.5k sqft1442 Baldwin Boulevard, Bay Shore, NY 11706For SaleMLS ID #1058240, Cheryl A. Messina, Listing by: Signature Premier Properties. OneKey® MLS as distributed by MLS GRID
- $625,0003 bd1 ba1k sqft35 Circle Lane, Bay Shore, NY 11706For SaleMLS ID #1062734, Jose P. Nazario, Listing by: Herrick Real Estate LLC. OneKey® MLS as distributed by MLS GRID
- $660,0003 bd2 ba1.9k sqft3 Hickory Place, Bay Shore, NY 11706For SaleMLS ID #1029205, Jonathan Minerick, Listing by: HomeCoin.com. OneKey® MLS as distributed by MLS GRID
- $560,0003 bd1 ba1.3k sqft1556 N Gardiner Drive, Bay Shore, NY 11706For SaleMLS ID #1046781, Hayes Cohen, Listing by: Signature Premier Properties. OneKey® MLS as distributed by MLS GRID
- $599,9992 bd2 ba1.1k sqft1009 Joselson Avenue, Bay Shore, NY 11706For SaleMLS ID #1065402, Robert Newman, Listing by: Master Estates. OneKey® MLS as distributed by MLS GRID
- $569,0004 bd1 ba1.7k sqft103 Center Avenue, Bay Shore, NY 11706For SaleMLS ID #1070973, Tammy J. Ramsay, Listing by: Eric G Ramsay Jr Assoc LLC. OneKey® MLS as distributed by MLS GRID
