Skip main navigation
Active
  • $1,150,000

    1596 Emory Rd NE, Atlanta, GA 30306

    5beds
    3,000sqft
    : 
    $7,987/mo
    Get pre-qualified
    Single Family Residence, Residential
    Built in 1921
    0.26 Acres Lot
    $1,121,300 Zestimate®
    $383/sqft
    $-- HOA

    What's special

    Spacious upstairs primary suiteUpdated kitchenMagnificent tree canopyWinding streetsGenerous living spacesHistoric homesTankless water heater
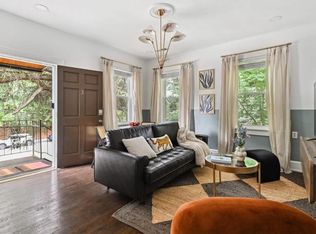
    Nestled beneath a canopy of mature trees in the heart of historic Druid Hills on the quiet part of Emory Road, this home is the perfect blend of timeless architecture, thoughtful updates, and an unbeatable intown lifestyle. Surrounded by beautiful greenery and known for its welcoming neighbors and strong sense of community, this is the kind of home and neighborhood people rarely want to leave. From the moment you arrive, the home's classic curb appeal and inviting presence set the tone. Inside, generous living spaces offer exceptional flexibility for today's lifestyle, with up to six bedrooms and four full baths, including a spacious upstairs primary suite with a large walk-in closet. One of the main-level bedrooms is currently enjoyed as a comfortable media room, offering endless possibilities for living, working, or hosting guests. The true heart of the home may be the incredible screened porch, completed in 2023. Overlooking the lush, private backyard, it feels like an outdoor living room where you can enjoy morning coffee, evening dinners, or simply unwind while taking in the peaceful view, all without worrying about mosquitoes. The backyard itself is a rare retreat, offering exceptional privacy, mature landscaping, and plenty of room to garden, play, entertain, or simply relax beneath the trees. The updated kitchen flows easily into the main living spaces, while thoughtful improvements, including a tankless water heater, provide modern comfort and efficiency. Downstairs, the expansive unfinished basement offers tremendous storage along with additional flexible space currently used as a home office, giving future owners room to customize to their needs. Location is everything, and this one is difficult to surpass. Just a short stroll to Emory Village, Emory University, and nearby restaurants and cafés, you'll also enjoy quick access to the CDC, Fernbank Museum, Decatur Square, PATH trails, parks, Virginia-Highland, Midtown, and Downtown Decatur. Designed around the legendary vision of Frederick Law Olmsted, Druid Hills remains one of Atlanta's most cherished neighborhoods, celebrated for its winding streets, magnificent tree canopy, historic homes, and enduring sense of place. This is more than a beautiful home. It's an opportunity to become part of one of Atlanta's most iconic communities while enjoying the comfort, character, and convenience that make 1596 Emory Road truly special.
    17 hours
    |
    587
    |
    50
    |

    Zillow last checked:

    Listing updated:

    Listed by:

    ATL Turtle Grp Chuck Smith,

    Keller Williams Realty Metro Atlanta 404-564-5560,

    JAYSON JANOWSKI,

    Keller Williams Realty Metro Atlanta

    Source: FMLS GA,MLS#: 7810788MLS Logo

      Facts & features

      Interior

      Bedrooms & bathrooms
      • Bedrooms: 5
      • Bathrooms: 4
      • Full bathrooms: 4
      • Main level bathrooms: 2
      • Main level bedrooms: 2
      Rooms
      • Room types: Bonus Room, Den, Dining Room, Game Room, Living Room, Office, Sun Room, Wine Cellar, Workshop
      Primary bedroom
      • Features: Oversized Master, Split Bedroom Plan
      • Level: Oversized Master, Split Bedroom Plan
      Bedroom
      • Features: Oversized Master, Split Bedroom Plan
      Primary bathroom
      • Features: Double Vanity, Separate Tub/Shower
      Dining room
      • Features: Seats 12+, Separate Dining Room
      Kitchen
      • Features: Breakfast Bar, Breakfast Room, Cabinets Stain, Stone Counters
      Heating
      • Central, Forced Air, Natural Gas, Zoned
      Cooling
      • Ceiling Fan(s), Central Air, Electric, Zoned
      Appliances
      • Included: Dishwasher, Disposal, Electric Oven, Gas Cooktop, Gas Water Heater, Microwave, Range Hood, Refrigerator, Self Cleaning Oven, Tankless Water Heater, Washer
      • Laundry: Laundry Room, Upper Level
      Features
      • Double Vanity, High Ceilings 9 ft Main
      • Flooring: Hardwood
      • Windows: None
      • Basement: Daylight,Exterior Entry,Finished Bath,Full,Interior Entry,Unfinished
      • Number of fireplaces: 1
      • Fireplace features: Living Room
      • Common walls with other units/homes: No Common Walls
      Interior area
      • Total structure area: 3,000
      • Total interior livable area: 3,000 sqft
      • Finished area above ground: 3,000
      • Finished area below ground: 300

      Property

      Parking
      • Parking features: Driveway
      • Has uncovered spaces: Yes
      Accessibility
      • Accessibility features: None
      Features
      • Levels: Two
      • Stories: 2
      • Patio & porch: Deck, Screened
      • Exterior features: Private Yard, Rear Stairs, Storage
      • Pool features: None
      • Spa features: None
      • Fencing: Back Yard
      • Has view: Yes
      • View description: Other
      • Waterfront features: None
      • Body of water: None
      Lot
      • Size: 0.26 Acres
      • Dimensions: 165 x 63
      • Features: Back Yard, Flood Plain, Front Yard, Landscaped, Level, Private
      Details
      • Additional structures: None
      • Parcel number: 18 053 02 015
      • Other equipment: None
      • Horse amenities: None

      Construction

      Type & style
      • Home type: SingleFamily
      • Architectural style: Bungalow
      • Property subtype: Single Family Residence, Residential
      Materials
      • Cement Siding
      • Foundation: Block
      • Roof: Composition
      Condition
      • Resale
      • New construction: No
      • Year built: 1921

      Utilities & green energy

      • Electric: 110 Volts, 220 Volts
      • Sewer: Public Sewer
      • Water: Public
      • Utilities for property: Cable Available, Electricity Available, Natural Gas Available, Sewer Available, Water Available
      Green energy
      • Energy efficient items: None
      • Energy generation: None

      Community & HOA

      Community
      • Features: Near Schools, Near Shopping, Near Trails/Greenway
      • Security: Fire Alarm, Security Lights
      • Subdivision: Druid Hills
      HOA
      • Has HOA: No
      Location
      • Region: Atlanta

      Financial & listing details

      • Price per square foot: $383/sqft
      • Tax assessed value: $901,200
      • Annual tax amount: $11,070
      • Date on market: 7/29/2026
      • Listing terms: Cash,Conventional
      • Electric utility on property: Yes
      • Road surface type: Asphalt

        Estimated market value

        $1,121,300

        $1.07M - $1.18M

        $6,859/mo

        Price history

        DateEventPrice
        7/29/2026Listed for sale$1,150,000+53.3%$383/sqft
        Source: FMLS GA #7810788 Report a problem
        6/15/2020Sold$750,000-6.2%$250/sqft
        Source: GAMLS #8748417 Report a problem
        5/1/2020Pending sale$799,900$267/sqft
        Source: Keller Knapp, Inc #8748417 Report a problem
        3/31/2020Price change$799,900-3%$267/sqft
        Source: Keller Knapp, Inc #8748417 Report a problem
        3/6/2020Listed for sale$825,000$275/sqft
        Source: Keller Knapp, Inc #8748417 Report a problem
        12/13/2019Listing removed$825,000$275/sqft
        Source: Keller Knapp, Inc. #6638101 Report a problem
        10/28/2019Listed for sale$825,000+58.7%$275/sqft
        Source: Keller Knapp, Inc. #6638101 Report a problem
        4/9/2004Sold$520,000$173/sqft
        Source: Public Record Report a problem

        Public tax history

        YearProperty taxesTax assessment
        2025-- $360,480 +3.4%
        2024$11,300 +10.1%$348,520 +6.9%
        2023$10,267 -0.2%$325,960 +8.5%
        2022$10,284 +1.9%$300,440 +1.9%
        2021$10,091 +55.7%$294,840 +55.3%
        2020$6,482 -12.4%$189,800 -15.7%
        2019$7,397 -51.1%$225,200
        2018$15,131 +126.1%$225,200
        2017$6,693 -10.9%$225,200 -0.8%
        2016$7,513 $227,120 +15.4%
        2014$7,513 $196,800 -11.9%
        2013-- $223,440 +46.1%
        2012-- $152,920 -15.5%
        2011-- $180,912 -21.3%
        2010$7,033 $229,880
        2009$7,033 +5.2%$229,880
        2008$6,688 +8%$229,880
        2007$6,196 $229,880 +11.7%
        2006$6,196 +2.3%$205,840
        2005$6,058 -8.7%$205,840 +25.2%
        2004$6,635 +69.7%$164,360 +17.7%
        2003$3,909 +17.2%$139,680
        2002$3,337 +21.4%$139,680 +6.7%
        2001$2,747 $130,960
        Find assessor info on the county website

        Monthly payment

        Est. payment

        Payment breakdown

        Explore the cost of this home by adjusting the details. Changes won't be saved.
        All calculations are estimates and provided by Zillow, Inc. for informational purposes only. Actual amounts may vary.
        HOA fees may include property taxes on listings classified as Co-Ops. Contact the listing agent and/or owner for fee details.
        Mortgage interest rates are dependent on a number of factors, including credit score, down payment, and repayment length. Interest rate data provided by Zillow Group Marketplace, Inc. as of 1/1/1970 from various mortgage lenders with which we have lead or other similar arrangements; the Estimated Payment is an average of those rates.
        See how much you could borrow to make a competitive offer.

        Climate risks

        Neighborhood: Druid Hills

        Getting around

        72 / 100
        Very Walkable
        38 / 100
        Some Transit
        42 / 100
        Somewhat Bikeable

        Nearby schools

        GreatSchools rating
        Schools provided by the listing agent
        • Elementary: Fernbank
        • Middle: Druid Hills
        • High: Druid Hills

        Source: FMLS GA. This data may not be complete. We recommend contacting the local school district to confirm school assignments for this home.

        A local agent can set up tours, give advice and negotiate with sellers.

        Browse local experts

        Similar homes