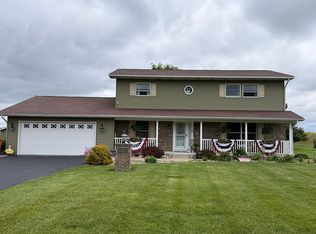
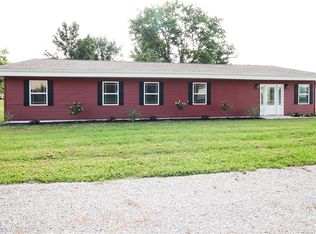
Welcome to this professionally renovated 4-bed, 2.5-bath ranch home on a 1-acre lot with mature trees. Centrally located between Arthur, Mattoon, and Sullivan, it offers quiet country living just minutes from work, school, and shopping.
The exterior boasts a new roof, siding, and windows. Inside, freshly painted rooms are complemented by luxury vinyl plank flooring throughout. The modern kitchen and bathrooms feature all-new cabinetry and fixtures. The large living room features big windows for great natural light while the open concept kitchen/dining room steps out to the backyard for easy BBQ'ing. The main bedroom includes a walk-in dressing area and private bath. Located at the opposite end of the house from the other bedrooms, it’s perfect for privacy, or a mother-in-law setup. With a new septic system, all-new electrical wiring, new HVAC, and all-new plumbing, this property gives you the peace of mind of a new build—but it’s ready today! Schedule your showing with a Realtor NOW.
Under contract
$339,000
15960 N County Rd E, Arthur, IL 61911
4beds
2,148sqft
Single Family Residence
Built in 1917
1.01 Acres Lot
$-- Zestimate®
$158/sqft
$-- HOA
What's special
Modern kitchenFreshly painted roomsNew roof
- 114 days
- 208
- 7
Zillow last checked:
Listing updated:
Listed by:
Cathrine Craig 855-215-3400,
Shelby Realty Services
Source: CIBR,MLS#: 6258926 Originating MLS: Central Illinois Board Of REALTORS
Originating MLS: Central Illinois Board Of REALTORSFacts & features
Interior
Bedrooms & bathrooms
- Bedrooms: 4
- Bathrooms: 3
- Full bathrooms: 2
- 1/2 bathrooms: 1
Bedroom
- Level: Main
Bedroom
- Level: Main
Bedroom
- Level: Main
Bedroom
- Level: Main
Dining room
- Level: Main
Other
- Level: Main
Other
- Level: Main
Half bath
- Level: Main
Kitchen
- Level: Main
Living room
- Level: Main
Heating
- Forced Air, Propane
Cooling
- Central Air
Appliances
- Included: None, Propane Water Heater
- Laundry: Main Level
Features
- Bath in Primary Bedroom, Main Level Primary
- Basement: Crawl Space
- Has fireplace: No
Interior area
- Total structure area: 2,148
- Total interior livable area: 2,148 sqft
- Finished area above ground: 2,148
- Finished area below ground: 0
Video & virtual tour
Property
Parking
- Total spaces: 2
- Parking features: Attached, Garage
- Attached garage spaces: 2
Features
- Levels: One
- Stories: 1
Lot
- Size: 1.01 Acres
Details
- Parcel number: 09000184000
- Zoning: AGR
- Special conditions: None
Construction
Type & style
- Home type: SingleFamily
- Architectural style: Ranch
- Property subtype: Single Family Residence
Materials
- Vinyl Siding
- Foundation: Crawlspace
- Roof: Shingle
Condition
- Year built: 1917
Utilities & green energy
- Sewer: Septic Tank
- Water: Well
Community & HOA
Location
- Region: Arthur
Financial & listing details
- Price per square foot: $158/sqft
- Tax assessed value: $137,553
- Annual tax amount: $3,290
- Date on market: 5/28/2026
- Cumulative days on market: 116 days
- Road surface type: Gravel
Estimated market value
Not available
Estimated sales range
Not available
Not available
Price history
| Date | Event | Price |
|---|---|---|
| 9/1/2026 | Contingent | $339,000$158/sqft |
Source:  CIBR #6258926 Report a problem CIBR #6258926 Report a problem | ||
| 6/20/2026 | Price change | $339,000-4.5%$158/sqft |
Source: CIBR #6258926 Report a problem | ||
| 5/29/2026 | Listed for sale | $354,900+414.3%$165/sqft |
Source: CIBR #6258926 Report a problem | ||
| 1/30/2023 | Sold | $69,000-1.3%$32/sqft |
Source: CIBR #6225548 Report a problem | ||
| 1/10/2023 | Pending sale | $69,900$33/sqft |
Source: CIBR #6225548 Report a problem | ||
| 1/4/2023 | Listed for sale | $69,900$33/sqft |
Source: CIBR #6225548 Report a problem | ||
Public tax history
| Year | Property taxes | Tax assessment |
|---|---|---|
| 2024 | $2,926 +6.3% | $45,851 +10% |
| 2023 | $2,751 -0.4% | $41,682 +1.7% |
| 2022 | $2,763 +2.5% | $40,993 +9.9% |
| 2021 | $2,697 -1.2% | $37,290 |
| 2020 | $2,730 +3.5% | $37,290 |
| 2019 | $2,638 -1.1% | $37,290 |
| 2018 | $2,668 | $37,290 |
| 2017 | $2,668 -1% | $37,290 |
| 2016 | $2,694 -2% | $37,290 +2% |
| 2015 | $2,748 | $36,559 |
| 2014 | $2,748 | $36,559 |
| 2013 | $2,748 | $36,559 |
| 2011 | -- | $36,559 +5.1% |
| 2010 | -- | $34,798 |
| 2009 | -- | $34,798 +7.6% |
| 2006 | -- | $32,350 |
Find assessor info on the county website
Monthly payment
Est. payment
Payment breakdown
Explore the cost of this home by adjusting the details. Changes won't be saved.Climate risks
Neighborhood: 61911
Nearby schools
Schools provided by the listing agent
- District: Arthur-Lovington
Source: CIBR. This data may not be complete. We recommend contacting the local school district to confirm school assignments for this home.
Similar homes
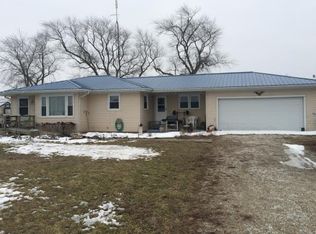
- $344,9004 bd3 ba2.9k sqft415 S Spruce St, Arthur, IL 61911Active
 MLS ID #12691449, Creg McDonald, Realty Select One. MRED as distributed by MLS GRID

 - $289,9004 bd2 ba2.1k sqft406 E Illinois St, Arthur, IL 61911For Sale
 MLS ID #6260825, Kristina Frost. CIBR
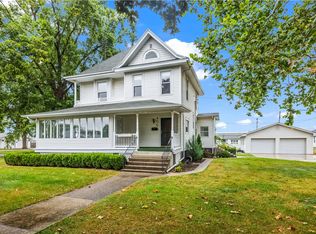
 - $339,9004 bd3 ba2.1k sqft2029 E County Road 250n, Mattoon, IL 61938For Sale
 MLS ID #6260518, Andrew Dole. CIBR
 - $397,5004 bd3 ba2.3k sqft62 Lakeside Villa, Sullivan, IL 61951For Sale By Owner